Skip To Content

818 S Langley Avenue , #201

Tucson, AZ 85710
  • $124,000
  • STATUS: Active
  • ID#: 22620428
UPDATED: 214 min ago
$124,000
  • 2
    BEDS
  • 0.01
    ACRES
  • 2
    BATHS
  • 0
    1/2 BATHS
  • 945
    SQFT
  • $131
    $/SQFT
Type:
Condo
Built:
1973
County:
Area:

School Information

Elementary School:
High School:
School District:
Courtesy of NextHome Complete Realty (DBA).

Description

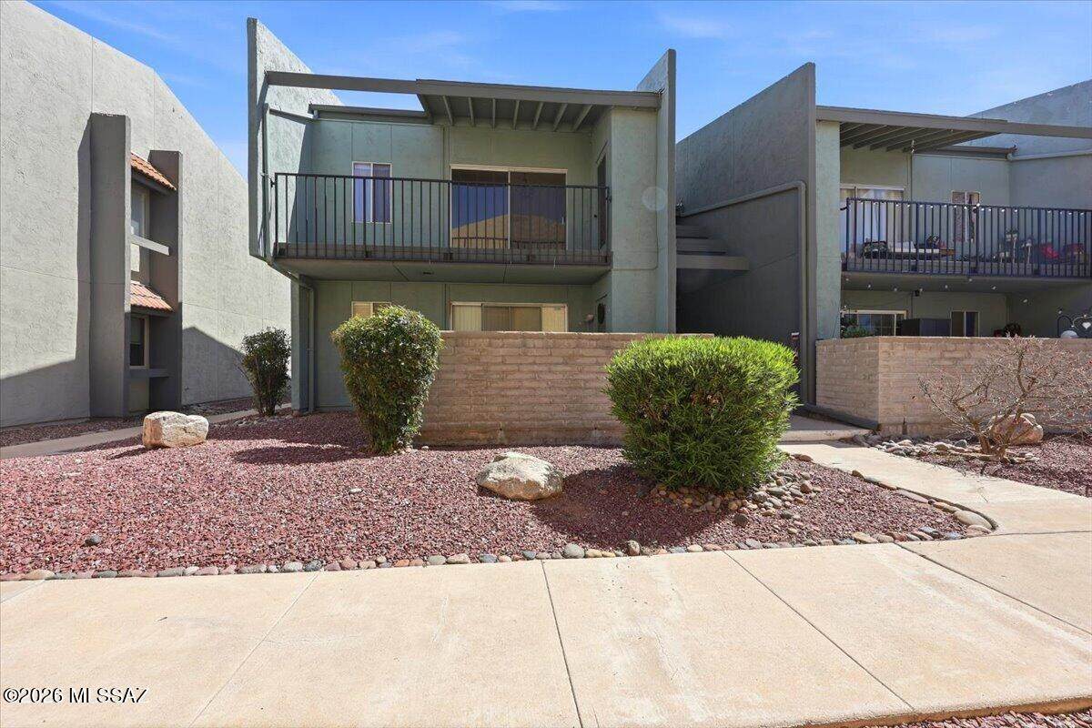
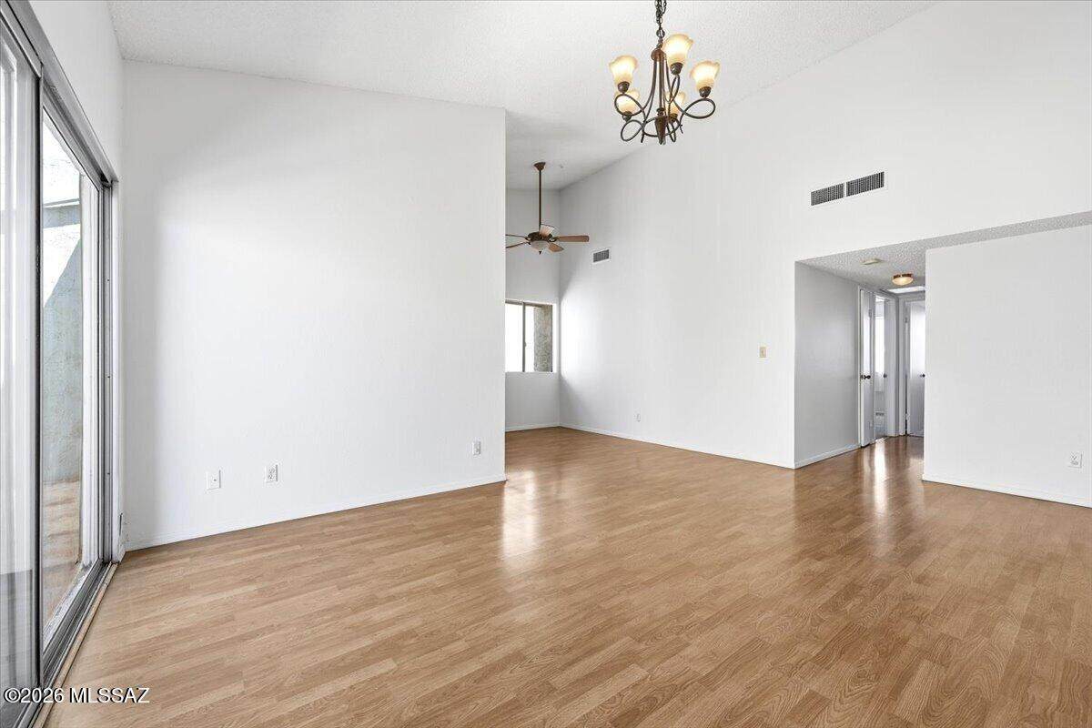
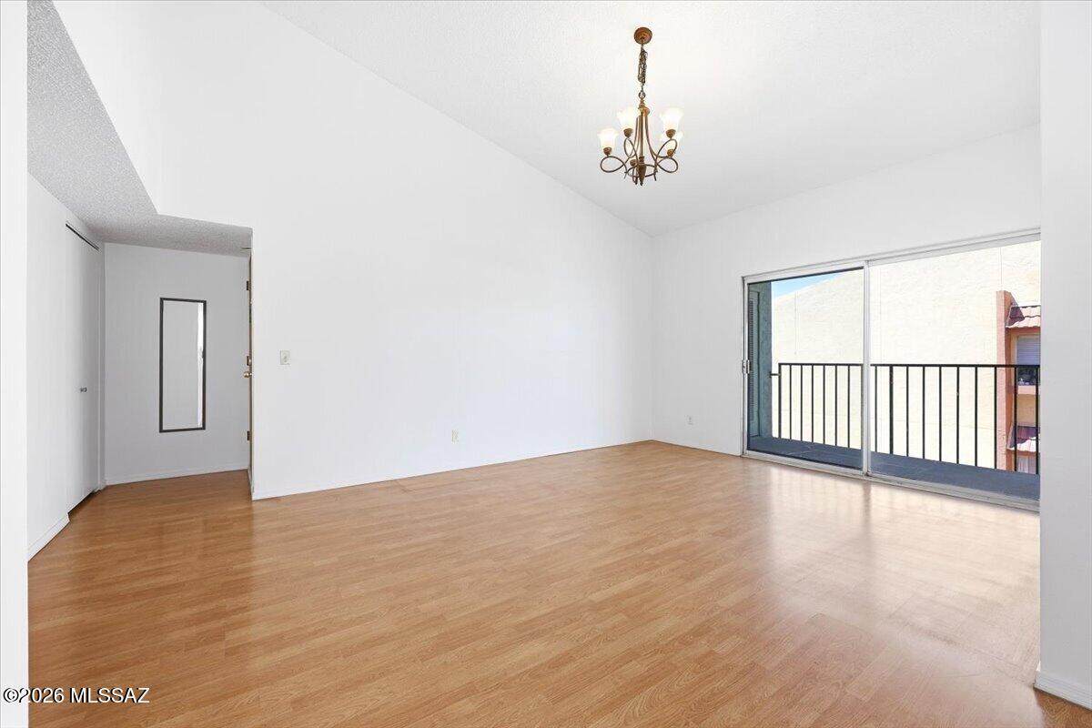
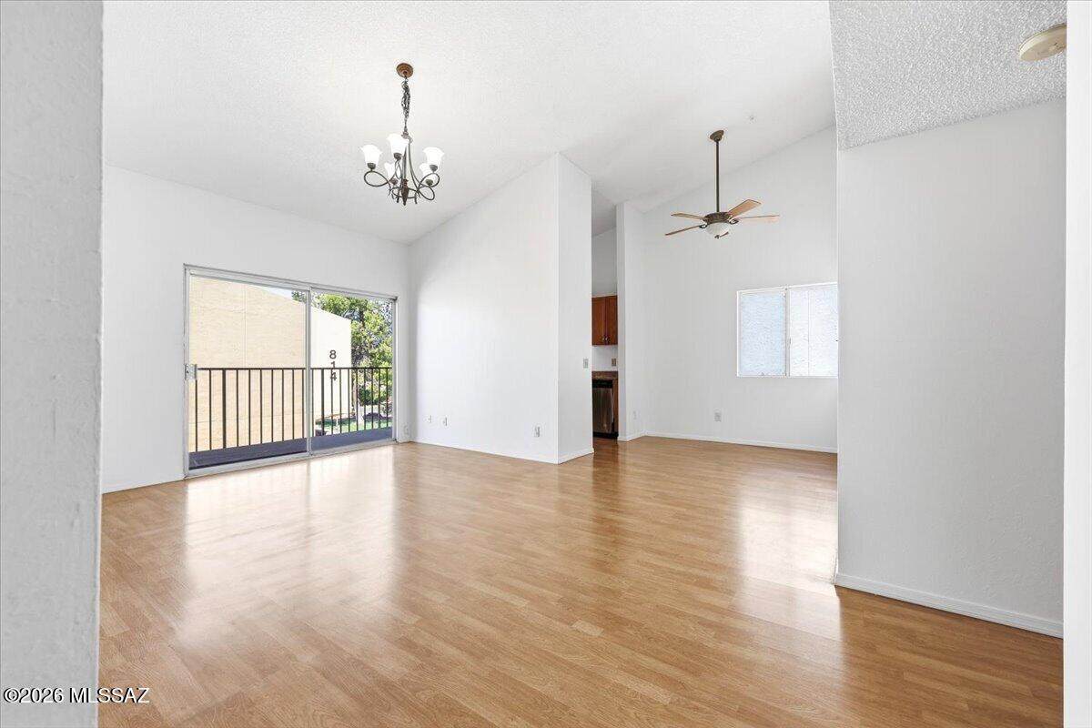
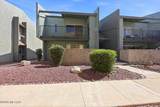
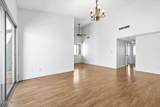
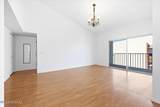
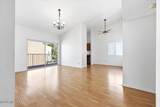
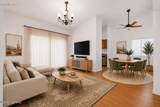
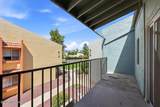
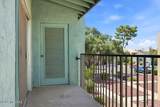
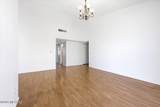
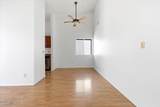
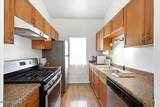
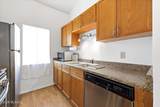
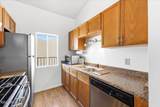
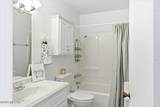
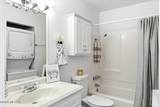
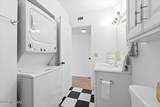
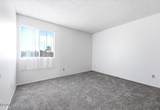
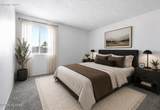
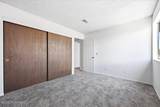
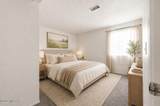
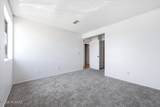
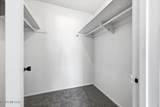
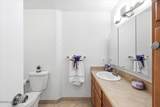
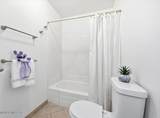
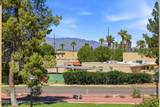
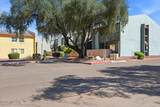
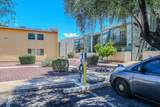
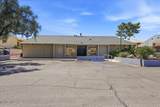
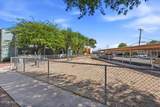
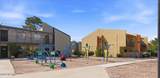
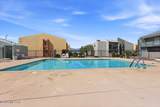
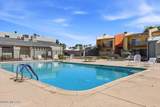
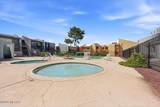
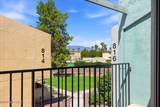
Welcome to effortless living in this 2-bedroom, 2-bath condo in popular Langley Gardens! This second-floor home offers a low-maintenance lifestyle with vaulted ceilings, neutral tones, laminate flooring, fresh paint, newer carpet, and a spacious living/dining area with sliding glass doors leading to a private balcony with Catalina Mountain views. Kitchen features ample cabinetry, counter space & stainless-steel appliances. Primary Suite includes a private bath & walk-in closet. Enjoy 2 pools, spa, pleasant grounds, dog areas, convenient EV charging stations & HOA-covered water, sewer/trash. Newer roof in 2022. Convenient Eastside location near shopping, dining, bus lines & Palo Verde park/splash pad & play area. An excellent primary residence, lock-and-leave home, or investment property.

Monthly Payment Calculator


MLS of Southern Arizona (Tucson Association of Realtors) logo Listing information Copyright 2026 MLS of Southern Arizona. All Rights Reserved. Data last updated: 2026-10-14T00:06:55.417.
The data relating to real estate listings on this website comes in part from the Internet Data Exchange (IDX) program of Multiple Listing Service of Southern Arizona. IDX information is provided exclusively for consumers' personal, non-commercial use and may not be used for any purpose other than to identify prospective properties consumers may be interested in purchasing. Listings provided by brokerages other than eXp Realty are identified with the MLSSAZ IDX Logo. All Information Is Deemed Reliable But Is Not Guaranteed Accurate.
www.tucson-re.com/homes/180391766
Print Image

818 S Langley Avenue , #201 Tucson, AZ 85710

  • Price: $124,000
  • Status: Active
  • On Site: Days
  • Updated: 214 min ago
  • ID#: 22620428
2
Beds
2
Baths
0
½ Baths
0.01
Acres
945
SQFT
$131
$/SQFT
1973
Built
Neighborhood:
Langley Gardens Condominiums
County:
Pima
Area:
East
Elementary School:
Kellond
Middle School:
Booth-Fickett Math/Science Magnet
High School:
Palo Verde
School District:
TUSD
Property Description
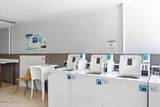
Welcome to effortless living in this 2-bedroom, 2-bath condo in popular Langley Gardens! This second-floor home offers a low-maintenance lifestyle with vaulted ceilings, neutral tones, laminate flooring, fresh paint, newer carpet, and a spacious living/dining area with sliding glass doors leading to a private balcony with Catalina Mountain views. Kitchen features ample cabinetry, counter space & stainless-steel appliances. Primary Suite includes a private bath & walk-in closet. Enjoy 2 pools, spa, pleasant grounds, dog areas, convenient EV charging stations & HOA-covered water, sewer/trash. Newer roof in 2022. Convenient Eastside location near shopping, dining, bus lines & Palo Verde park/splash pad & play area. An excellent primary residence, lock-and-leave home, or investment property.
Exterior Features

Architectural Style Contemporary Attached Garage YN No Carport Spaces 1 Construction Materials Frame - Stucco Covered Spaces 1 Direction Faces North Exterior Features BalconyOtherNative PlantsPlay Equipment Fencing None Lot Features Decorative GravelShrubsNorth/South Exposure Other Structures [] Parking Features NoneElectric Vehicle Charging Station(s) Patio And Porch Features Covered Pool Features Conventional Roof Built-Up - Reflect Spa Features OtherHot Tub Spa YN Yes View Mountain(s) Window Features []

Interior Features

Accessibility Features None Appliances DisposalDishwasherGas RangeMicrowaveRefrigerator Basement YN No Cooling Central Air Cooling YN Yes Fireplace Features None Fireplace YN No Fireplaces Total 0 Flooring CarpetLaminate Heating Forced Air Heating YN Yes Interior Features High CeilingsWalk-In Closet(s)Vaulted Ceiling(s) Kitchen Features Countertops countertops Laundry Features Other Levels One One Story YN Yes Unit Level 2

Property Features

Association Amenities ClubhouseLaundryPoolSpa/Hot Tub Association Fee 321.94 Association Fee Frequency Monthly Association Fee Includes Common Area MaintExterior Mnt of UnitRoof RepairRoof ReplacementStreet MaintTrashPest ControlSewerWater Association YN Yes Community Features LightedSpaPoolSidewalksPark Contract Information Method Of Title Condo Disclosures Seller Prop DisclosureInsurance Claims History ReportLead-Based PaintMilitary Airport Vcty Distressed Info None Electric [] Fema Flood Zone No Green Energy Generation [] Horse YN No Listing Terms VA LoanConventionalCashSubmit Municipal Flood Zone No Natural Gas YN Yes Other Equipment [] Property Condition [] Property Sub Type Condominium Road Responsibility HOA Road Surface Type Paved Security Features Smoke Detector(s) Sewer [] Special Listing Conditions None Subdivision Restrict Age Restrictions No Subdivision Restrict Deed Restrictions Yes Tax Annual Amount 732 Tax Year 2025 Township 14 Utilities Sewer Connected Water Source Public Zoning Tucson - R3

Listing provided by Anna Gorbakovsky of NextHome Complete Realty (DBA): 520-200-4027. Listing information © 2026 MLS of Southern Arizona.


MLS of Southern Arizona (Tucson Association of Realtors) logo Listing information Copyright 2026 MLS of Southern Arizona. All Rights Reserved. Data last updated: 2026-10-14T00:06:55.417.
The data relating to real estate listings on this website comes in part from the Internet Data Exchange (IDX) program of Multiple Listing Service of Southern Arizona. IDX information is provided exclusively for consumers' personal, non-commercial use and may not be used for any purpose other than to identify prospective properties consumers may be interested in purchasing. Listings provided by brokerages other than eXp Realty are identified with the MLSSAZ IDX Logo. All Information Is Deemed Reliable But Is Not Guaranteed Accurate.
 
https://bt-photos.global.ssl.fastly.net/tucson/orig_boomver_1_22620428-2.jpg https://bt-photos.global.ssl.fastly.net/tucson/orig_boomver_1_22620428-2.jpg https://bt-photos.global.ssl.fastly.net/tucson/orig_boomver_1_22620428-2.jpg
Logo
eXp Realty
One South Church Avenue, #12
Tucson AZ, 85701
Courtesy of NextHome Complete Realty (DBA).