Skip To Content

6570 N Pelto

Tucson, AZ 85743
  • $304,900
  • STATUS: Active
  • ID#: 22623152
$304,900
  • 3
    BEDS
  • 1
    ACRES
  • 2
    BATHS
  • 0
    1/2 BATHS
  • 1,456
    SQFT
  • $209
    $/SQFT
Neighborhood:
N/A
Type:
Manufactured Home
Built:
2007
County:

School Information

Elementary School:
Middle School:
High School:
School District:
Courtesy of Proven Home Realty.

Description

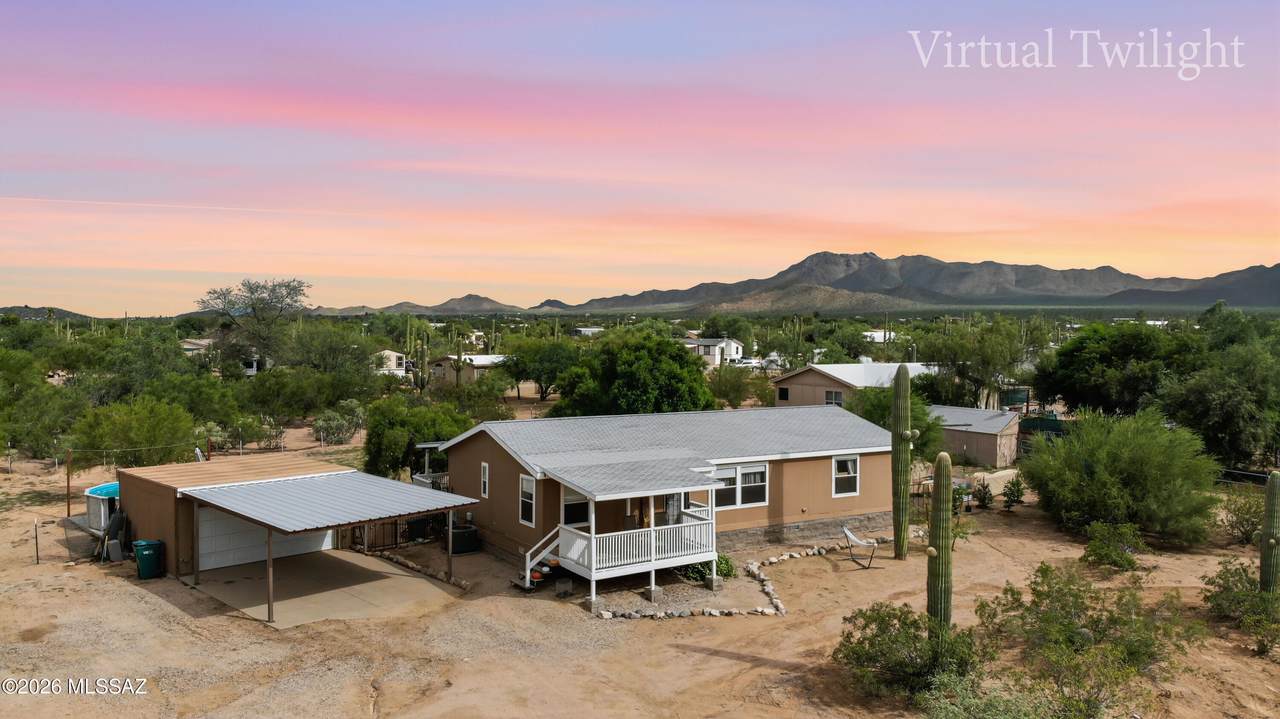
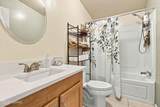
Enjoy peaceful country living with all the modern amenities! Turn Key! The bright, open kitchen shines with updated cabinetry and countertops, plus a brand-new stove and over-the-range microwave. Beautiful new bathroom vanities feature Corian countertops that perfectly complement the kitchen updates. The spacious dining area flows into the inviting living room with gorgeous wood flooring. All three bedrooms now feature brand-new tile--no carpet anywhere! Relax on the covered front deck overlooking attractive, low-maintenance landscaping, or enjoy the huge covered backyard patio with plenty of space for entertaining, hobbies or anything you can dream up. Move-in ready and waiting for you! USDA, FHA, VA, Conventional or CASH! Lender ready today to get you qualified!

Monthly Payment Calculator


MLS of Southern Arizona (Tucson Association of Realtors) logo Listing information Copyright 2026 MLS of Southern Arizona. All Rights Reserved. Data last updated: 2026-10-14T00:06:55.417.
The data relating to real estate listings on this website comes in part from the Internet Data Exchange (IDX) program of Multiple Listing Service of Southern Arizona. IDX information is provided exclusively for consumers' personal, non-commercial use and may not be used for any purpose other than to identify prospective properties consumers may be interested in purchasing. Listings provided by brokerages other than eXp Realty are identified with the MLSSAZ IDX Logo. All Information Is Deemed Reliable But Is Not Guaranteed Accurate.
www.tucson-re.com/homes/181595285
Print Image

6570 N Pelto Tucson, AZ 85743

  • Price: $304,900
  • Status: Active
  • On Site: Days
  • ID#: 22623152
3
Beds
2
Baths
0
½ Baths
1
Acres
1,456
SQFT
$209
$/SQFT
2007
Built
Neighborhood:
N/A
County:
Pima
Area:
Extended West
Elementary School:
Picture Rocks
Middle School:
Marana
High School:
Marana
School District:
Marana
Property Description
Enjoy peaceful country living with all the modern amenities! Turn Key! The bright, open kitchen shines with updated cabinetry and countertops, plus a brand-new stove and over-the-range microwave. Beautiful new bathroom vanities feature Corian countertops that perfectly complement the kitchen updates. The spacious dining area flows into the inviting living room with gorgeous wood flooring. All three bedrooms now feature brand-new tile--no carpet anywhere! Relax on the covered front deck overlooking attractive, low-maintenance landscaping, or enjoy the huge covered backyard patio with plenty of space for entertaining, hobbies or anything you can dream up. Move-in ready and waiting for you! USDA, FHA, VA, Conventional or CASH! Lender ready today to get you qualified!
Exterior Features

Architectural Style OtherContemporary Attached Garage YN No Carport Spaces 2 Construction Materials Wood Frame Covered Spaces 4 Direction Faces Northwest Exterior Features Native Plants Fencing WireField Lot Features Subdivided Other Structures Additional Carport Parking Features DetachedCircular Driveway Patio And Porch Features CoveredDeck Pool Features Above Ground Roof Shingle Spa Features None View SunriseSunsetRural Window Features []

Interior Features

Accessibility Features None Appliances ENERGY STAR Qualified RangeDishwasherElectric OvenElectric RangeMicrowaveRefrigerator Basement YN No Cooling Central Air Cooling YN Yes Fireplace Features None Fireplace YN No Fireplaces Total 0 Flooring Ceramic TileWood Heating Forced Air Heating YN Yes Interior Features Walk-In Closet(s)Vaulted Ceiling(s) Kitchen Features Pantry Closet Laundry Features DryerWasherLaundry Room Levels One Living Areas Great Room YN Yes One Story YN Yes Split Bedroom Plan YN Yes

Property Features

Association Amenities [] Association Fee Includes [] Association YN No Community Features None Contract Information Method Of Title Fee (Simple) Disclosures Seller Prop DisclosureAffidavit of Disclosure Distressed Info None Electric [] Fema Flood Zone TBD Green Energy Generation [] Horse YN Yes Listing Terms FHAConventionalCashUSDA Loan Municipal Flood Zone No Other Equipment [] Property Condition [] Property Sub Type Manufactured Home Road Responsibility None Road Surface Type Dirt Security Features None Sewer Septic Tank Special Listing Conditions None Subdivision Restrict Age Restrictions No Subdivision Restrict Deed Restrictions No Tax Annual Amount 1193.03 Tax Year 2025 Township 13 Utilities [] Water Source Water Company Zoning Pima County - GR1

Listing provided by Kelly Medlock of Proven Home Realty: 520-477-7653. Listing information © 2026 MLS of Southern Arizona.


MLS of Southern Arizona (Tucson Association of Realtors) logo Listing information Copyright 2026 MLS of Southern Arizona. All Rights Reserved. Data last updated: 2026-10-14T00:06:55.417.
The data relating to real estate listings on this website comes in part from the Internet Data Exchange (IDX) program of Multiple Listing Service of Southern Arizona. IDX information is provided exclusively for consumers' personal, non-commercial use and may not be used for any purpose other than to identify prospective properties consumers may be interested in purchasing. Listings provided by brokerages other than eXp Realty are identified with the MLSSAZ IDX Logo. All Information Is Deemed Reliable But Is Not Guaranteed Accurate.
 
https://bt-photos.global.ssl.fastly.net/tucson/1280_boomver_1_22623152-2.jpg https://bt-photos.global.ssl.fastly.net/tucson/1280_boomver_1_22623152-2.jpg https://bt-photos.global.ssl.fastly.net/tucson/1280_boomver_1_22623152-2.jpg
Logo
eXp Realty
One South Church Avenue, #12
Tucson AZ, 85701
Courtesy of Proven Home Realty.