



Skip To Content

61295 E Flint Drive

Oracle, AZ 85623
  • $4,500/mo.
  • STATUS: Active
  • ID#: 22613742
Rental
UPDATED: 202 min ago
$4,500/mo.
Rental
  • 2
    BEDS
  • 0.1
    ACRES
  • 2
    BATHS
  • 1
    1/2 BATHS
  • 1,776
    SQFT
Neighborhood:
Type:
Rentals
Built:
2018
County:

School Information

Elementary School:
Middle School:
High School:
School District:
Courtesy of Saddlebrooke Realty.

Description

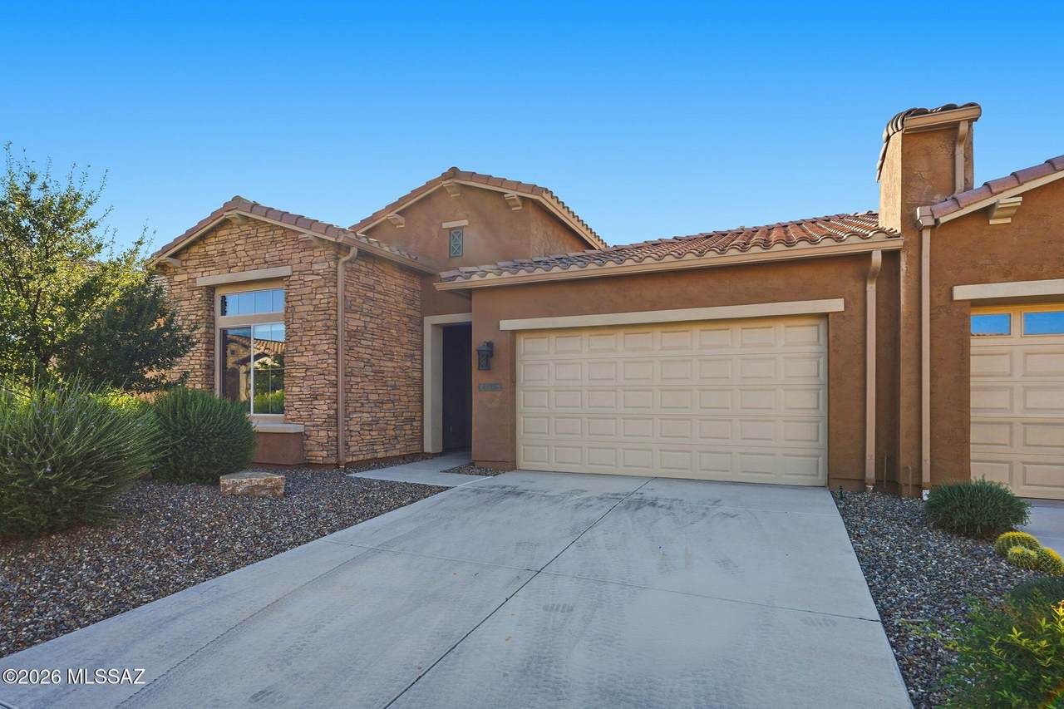
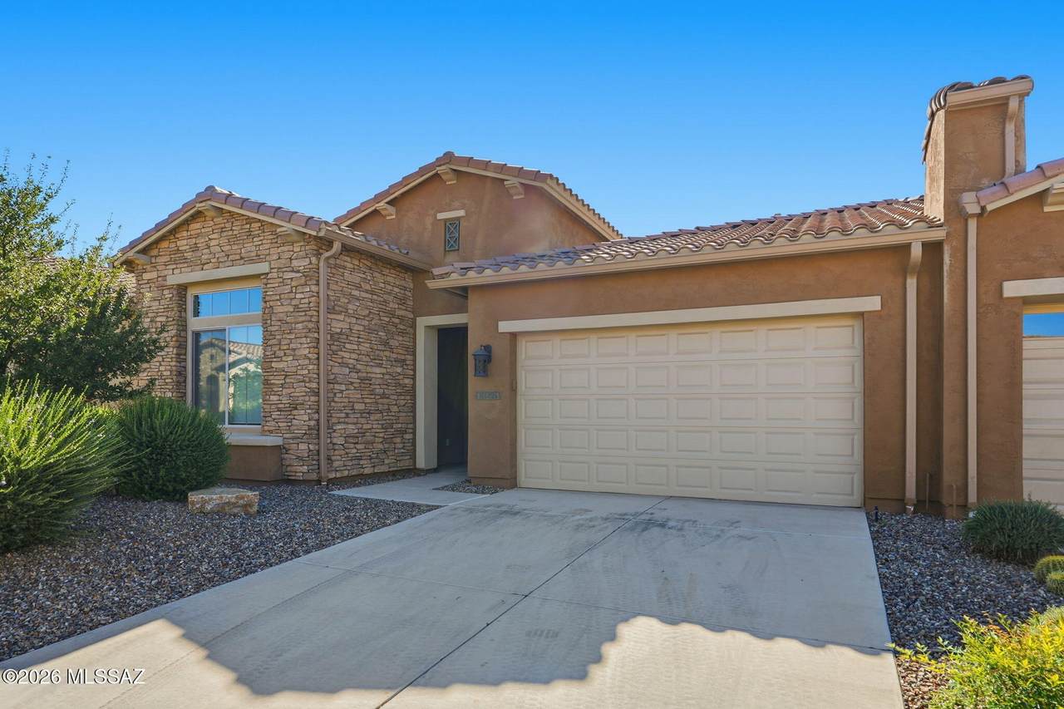
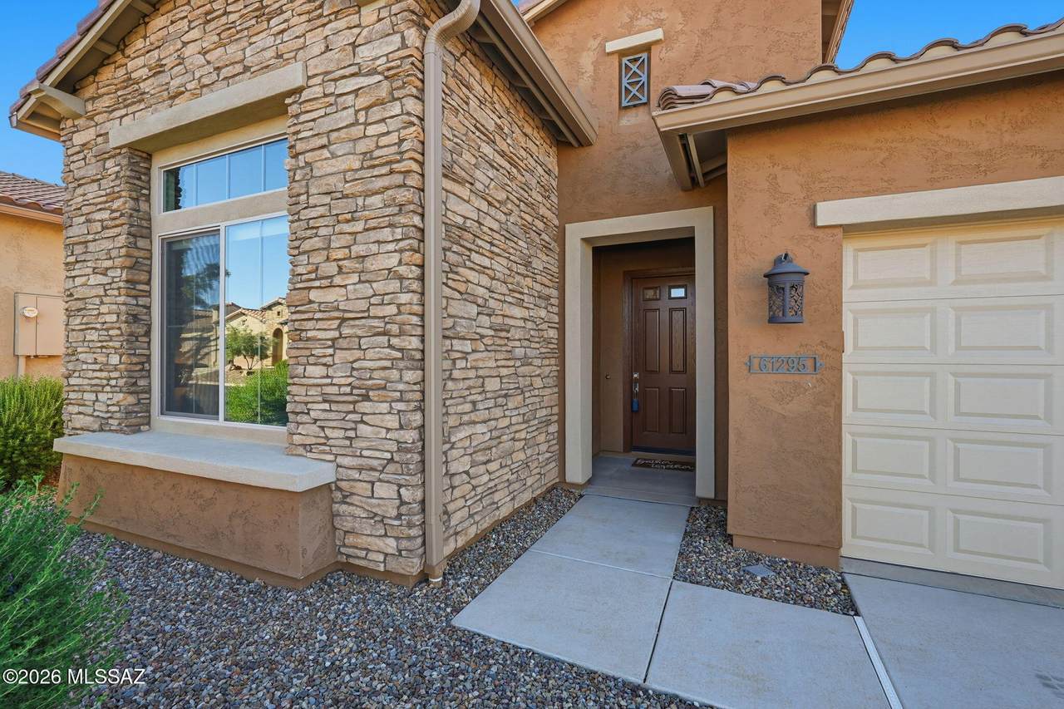
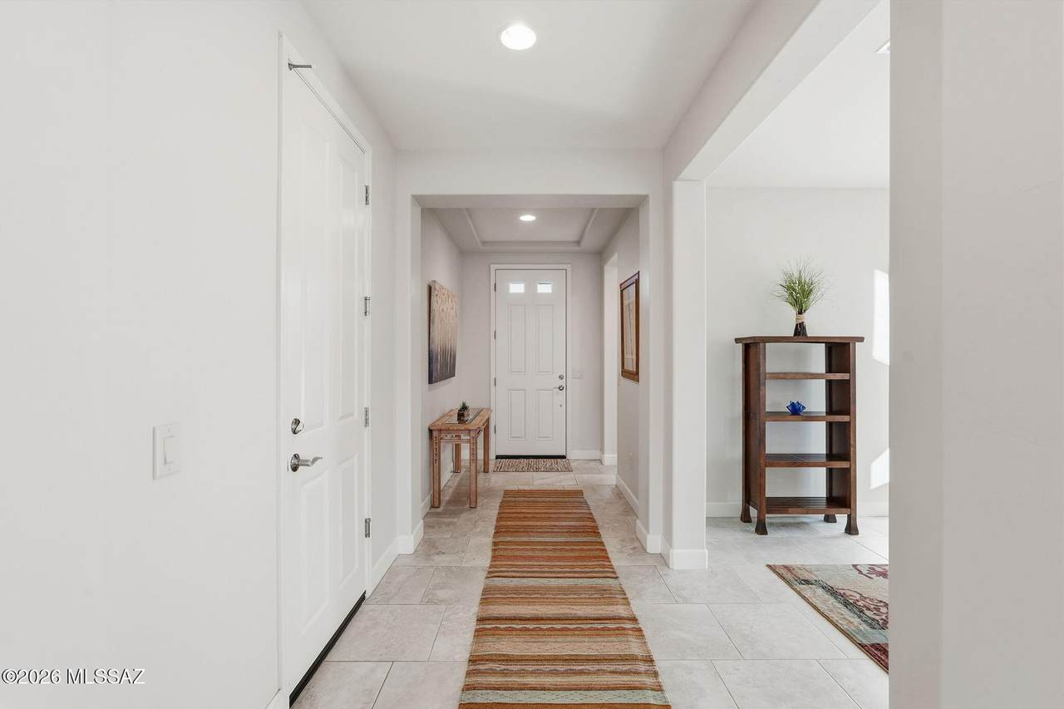
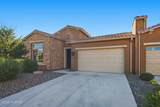
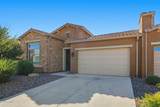
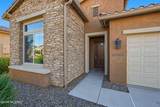
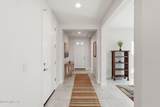
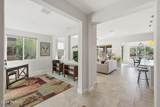
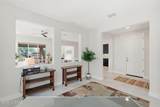
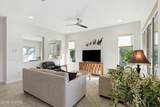
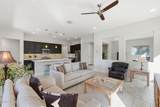
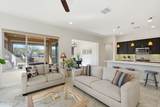
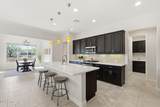
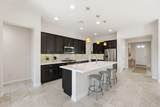
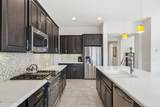
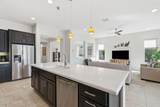
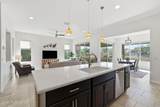
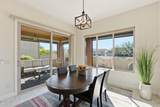
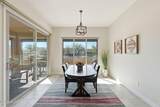
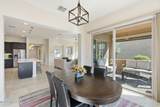
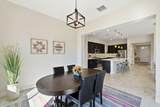
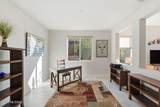
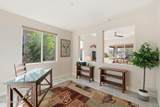
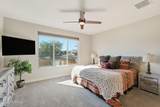
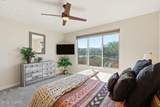
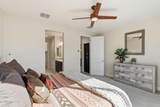
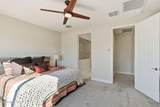
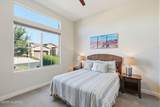
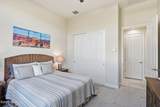
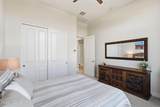
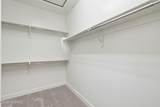
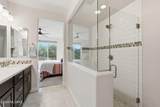
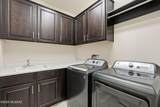
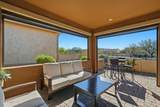
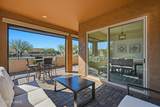
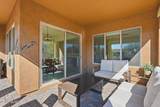
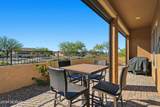
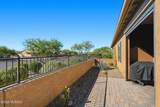
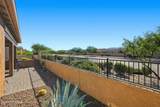
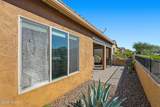
Luxury 1776 sq ft Lago Villa floor plan. Open, bright, and spacious fully furnished. From the front door to the patio sliding door, this property has it all. Beautiful tile throughout with carpet in both bedrooms. 2 bedrooms, great room, dinning are, and spacious den. The gourmet kitchen boasts a large island, gorgeous cabinets, SS appliances, gas stove top, and much more. Large walk-in closet in the primary bedroom. Convenient laundry room. Large paved, fully covered patio with electronic shades for extra privacy. Water softner and water purifier.


MLS of Southern Arizona (Tucson Association of Realtors) logo Listing information Copyright 2026 MLS of Southern Arizona. All Rights Reserved. Data last updated: 2026-10-15T00:06:53.707.
The data relating to real estate listings on this website comes in part from the Internet Data Exchange (IDX) program of Multiple Listing Service of Southern Arizona. IDX information is provided exclusively for consumers' personal, non-commercial use and may not be used for any purpose other than to identify prospective properties consumers may be interested in purchasing. Listings provided by brokerages other than eXp Realty are identified with the MLSSAZ IDX Logo. All Information Is Deemed Reliable But Is Not Guaranteed Accurate.
www.tucson-re.com/homes/177040141
Print Image

61295 E Flint Drive Oracle, AZ 85623

  • Price: $4,500/mo.
  • Status: Active
  • On Site: Days
  • Updated: 202 min ago
  • ID#: 22613742
2
Beds
2
Baths
1
½ Baths
0.1
Acres
1,776
SQFT
2018
Built
Neighborhood:
Saddlebrooke Ranch
County:
Pinal
Area:
Upper Northwest
Elementary School:
Other
Middle School:
Other
High School:
Other
School District:
Other
Property Description
Luxury 1776 sq ft Lago Villa floor plan. Open, bright, and spacious fully furnished. From the front door to the patio sliding door, this property has it all. Beautiful tile throughout with carpet in both bedrooms. 2 bedrooms, great room, dinning are, and spacious den. The gourmet kitchen boasts a large island, gorgeous cabinets, SS appliances, gas stove top, and much more. Large walk-in closet in the primary bedroom. Convenient laundry room. Large paved, fully covered patio with electronic shades for extra privacy. Water softner and water purifier.
Exterior Features

Architectural Style Contemporary Carport Spaces 0 Construction Materials Frame - Stucco Covered Spaces 2 Exterior Features [] Fencing Masonry StuccoBlock Lot Features Borders Common Area Other Structures [] Parking Features [] Patio And Porch Features Covered Pool Features [] Roof Tile Spa Features None Structure Type [] View None Window Features []

Interior Features

Accessibility Features [] Appliances DishwasherGas RangeMicrowaveKitchen Exhaust Out Cooling Central AirCeiling Fan(s) Cooling YN Yes Den YN Yes Fireplace Features None Fireplace YN No Fireplaces Total 0 Flooring CarpetCeramic Tile Furnished Furnished Heating Forced AirNatural Gas Heating YN Yes Interior Features Walk-In Closet(s)High CeilingsEntrance FoyerKitchen Island Laundry Features Dryer IncludedWasher IncludedLaundry Room Levels One Living Areas Great Room YN Yes

Property Features

Association Amenities [] Association Fee Includes [] Community Features Paved StreetPutting GreenPoolGolfTennis Court(s)Fitness CenterGated Electric [] Horse YN No Natural Gas YN Yes Other Equipment [] Pets Considered Yes Property Sub Type Single Family Residence Road Responsibility HOA Road Surface Type Paved Security Features [] Sewer [] Special Listing Conditions [] Subdivision Restrict Age Restrictions4 Yes Utilities Sewer Connected Water Source [] Zoning Description Other - CALL

Listing provided by Jeff Jorgenson of Saddlebrooke Realty: 520-818-2711. Listing information © 2026 MLS of Southern Arizona.


MLS of Southern Arizona (Tucson Association of Realtors) logo Listing information Copyright 2026 MLS of Southern Arizona. All Rights Reserved. Data last updated: 2026-10-15T00:06:53.707.
The data relating to real estate listings on this website comes in part from the Internet Data Exchange (IDX) program of Multiple Listing Service of Southern Arizona. IDX information is provided exclusively for consumers' personal, non-commercial use and may not be used for any purpose other than to identify prospective properties consumers may be interested in purchasing. Listings provided by brokerages other than eXp Realty are identified with the MLSSAZ IDX Logo. All Information Is Deemed Reliable But Is Not Guaranteed Accurate.
 
https://bt-photos.global.ssl.fastly.net/tucson/1280_boomver_1_22613742-2.jpg https://bt-photos.global.ssl.fastly.net/tucson/1280_boomver_1_22613742-2.jpg https://bt-photos.global.ssl.fastly.net/tucson/1280_boomver_1_22613742-2.jpg
Logo
eXp Realty
One South Church Avenue, #12
Tucson AZ, 85701
Courtesy of Saddlebrooke Realty.