






Skip To Content

5675 N Camino Esplendora , #5124

Tucson, AZ 85718
  • $249,000
  • STATUS: Active
  • ID#: 22622330
UPDATED: 233 min ago
$249,000
  • 2
    BEDS
  • 0.01
    ACRES
  • 2
    BATHS
  • 0
    1/2 BATHS
  • 1,125
    SQFT
  • $221
    $/SQFT
Type:
Condo
Built:
1986
County:
Area:

School Information

Elementary School:
Middle School:
High School:
School District:
Courtesy of Engel & Volkers Tucson.

Description

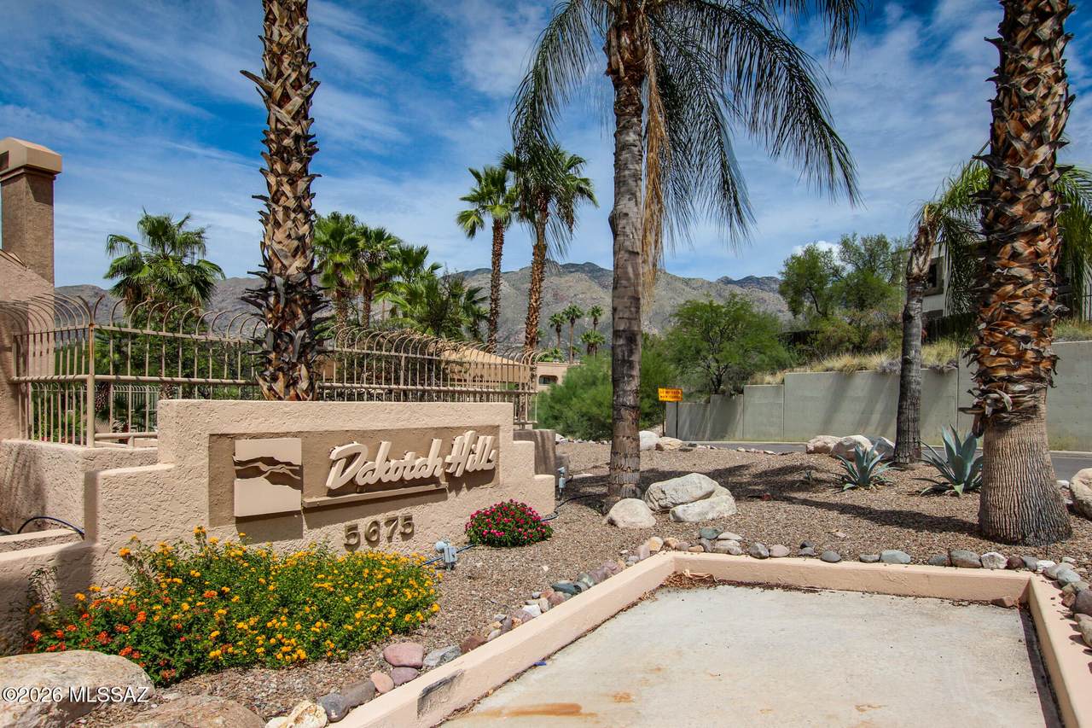
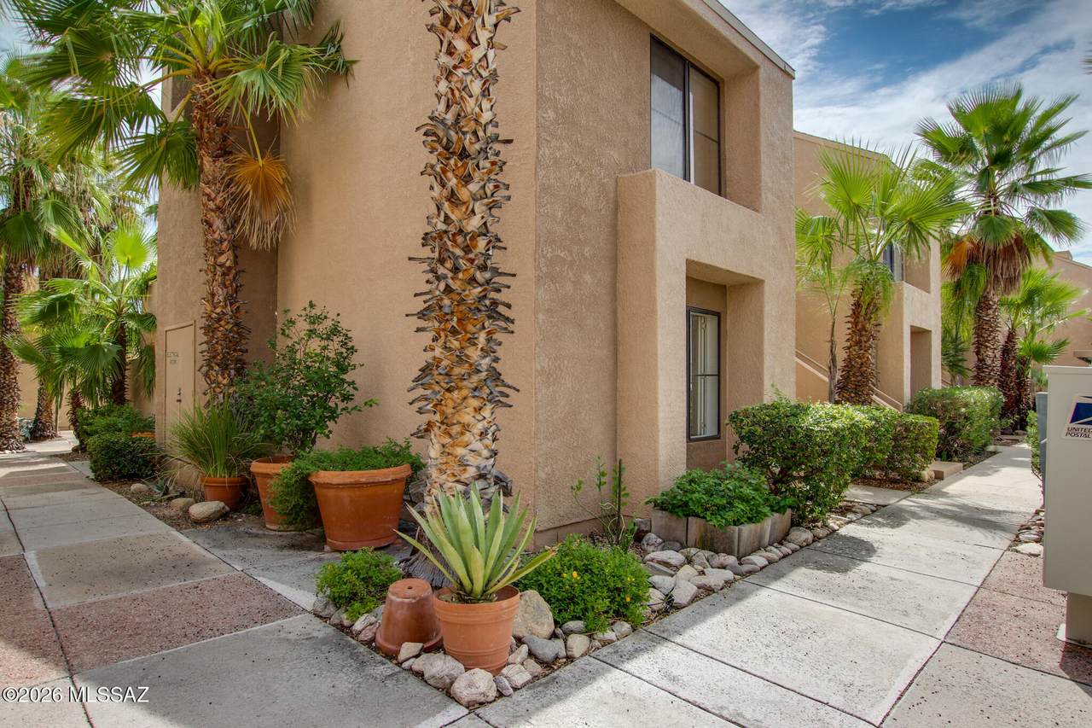
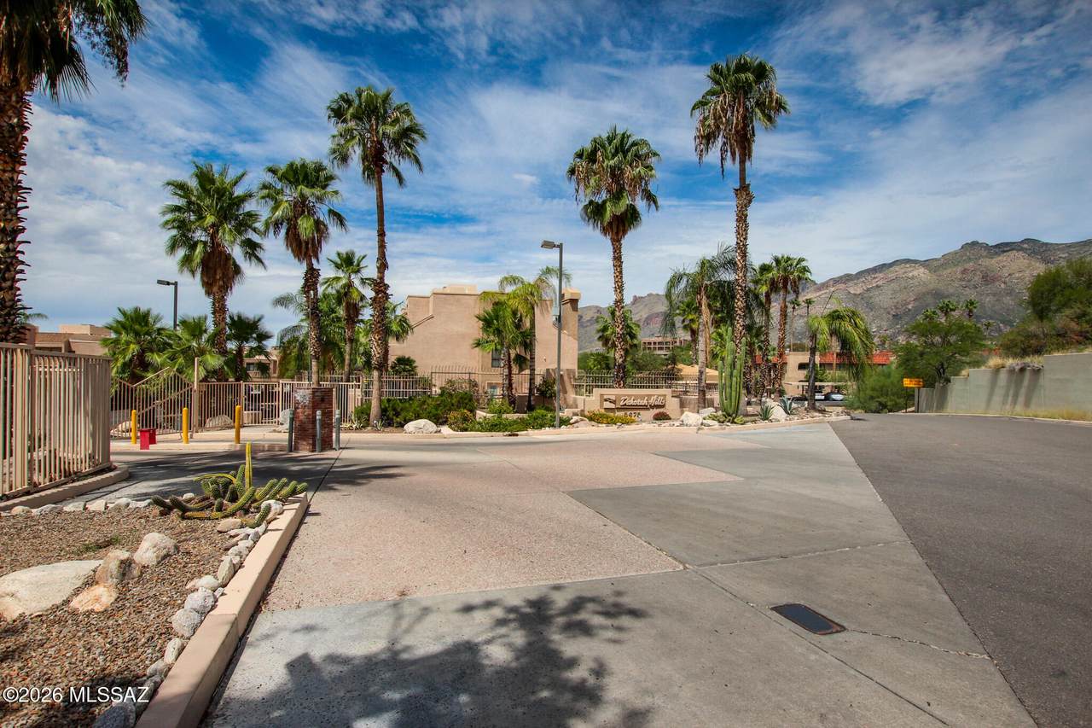
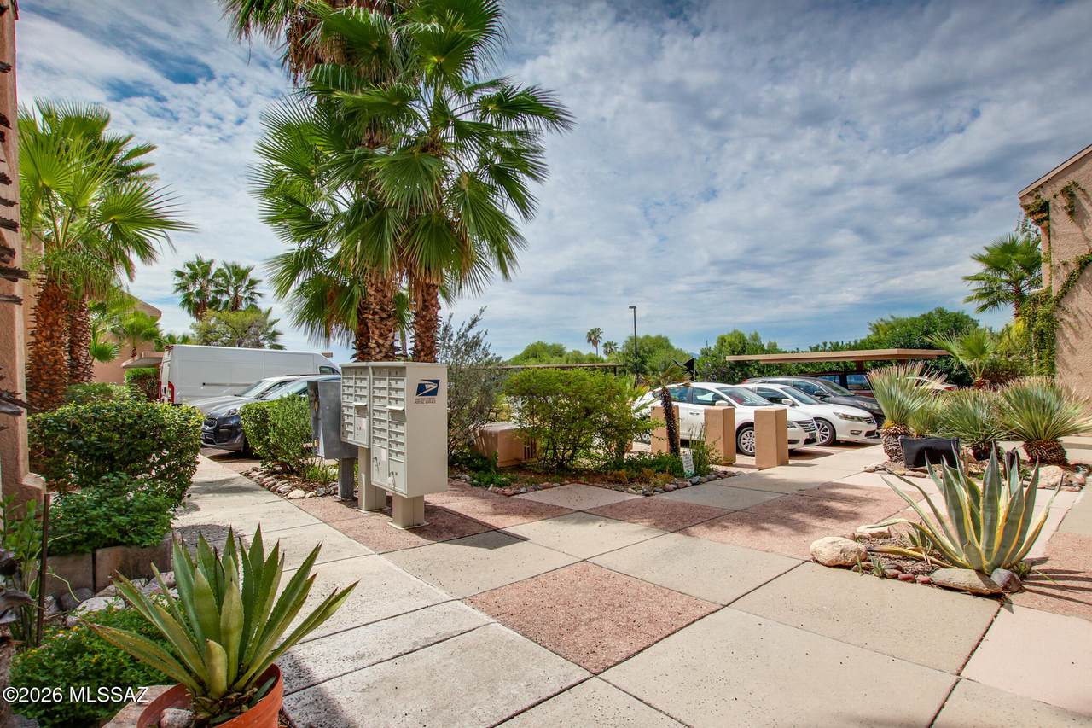
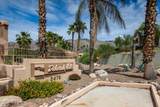
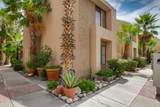
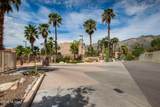
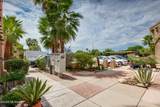
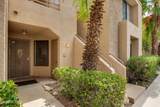
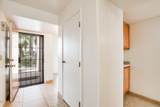
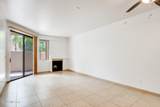
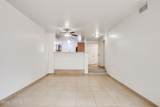
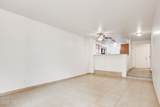
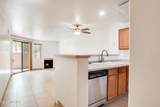
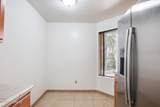
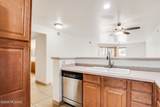
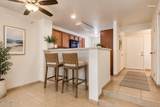
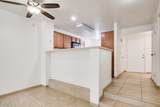
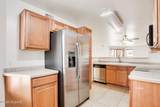
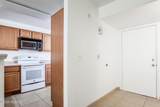
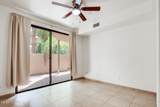
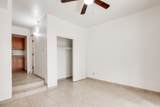
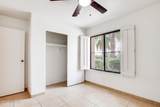
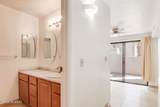
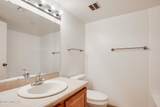
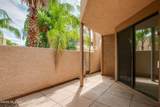
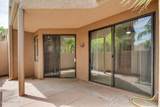
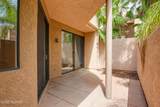
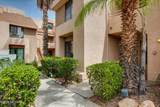
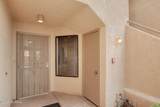
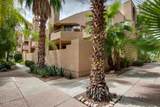
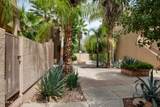
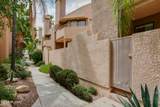
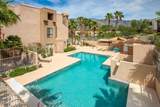
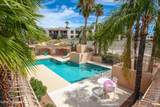
Desirable Dakotah Hills condo in an exclusive gated community in the heart of the Catalina Foothills! This ground-level end unit features a split-bedroom floor plan, tile flooring throughout, tall ceilings, and a wood-burning fireplace. The primary suite offers two closets and a sliding glass door to the private back patio. New A/C installed in 2024. Enjoy mountain views, beautiful landscaping, walking paths, grilling areas, a heated pool, and multiple spas. Ideally located near fine dining, grocery stores, gyms, shopping, and everyday conveniences, with easy Foothills access. Located in the Catalina Foothills School District--a perfect blend of location, comfort, and Foothills living.

Monthly Payment Calculator


MLS of Southern Arizona (Tucson Association of Realtors) logo Listing information Copyright 2026 MLS of Southern Arizona. All Rights Reserved. Data last updated: 2026-10-15T00:06:53.707.
The data relating to real estate listings on this website comes in part from the Internet Data Exchange (IDX) program of Multiple Listing Service of Southern Arizona. IDX information is provided exclusively for consumers' personal, non-commercial use and may not be used for any purpose other than to identify prospective properties consumers may be interested in purchasing. Listings provided by brokerages other than eXp Realty are identified with the MLSSAZ IDX Logo. All Information Is Deemed Reliable But Is Not Guaranteed Accurate.
www.tucson-re.com/homes/181156858
Print Image

5675 N Camino Esplendora , #5124 Tucson, AZ 85718

  • Price: $249,000
  • Status: Active
  • On Site: Days
  • Updated: 233 min ago
  • ID#: 22622330
2
Beds
2
Baths
0
½ Baths
0.01
Acres
1,125
SQFT
$221
$/SQFT
1986
Built
Neighborhood:
Dakotah Hills Condominium
County:
Pima
Area:
North
Elementary School:
Sunrise Drive
Middle School:
Orange Grove
High School:
Catalina Fthls
School District:
Catalina Foothills
Property Description
Desirable Dakotah Hills condo in an exclusive gated community in the heart of the Catalina Foothills! This ground-level end unit features a split-bedroom floor plan, tile flooring throughout, tall ceilings, and a wood-burning fireplace. The primary suite offers two closets and a sliding glass door to the private back patio. New A/C installed in 2024. Enjoy mountain views, beautiful landscaping, walking paths, grilling areas, a heated pool, and multiple spas. Ideally located near fine dining, grocery stores, gyms, shopping, and everyday conveniences, with easy Foothills access. Located in the Catalina Foothills School District--a perfect blend of location, comfort, and Foothills living.
Exterior Features

Architectural Style Contemporary Attached Garage YN No Carport Spaces 1 Construction Materials Frame - Stucco Covered Spaces 1 Exterior Features None Fencing Stucco Finish Lot Features East/West ExposureDecorative GravelShrubs Other Structures [] Parking Features Detached Patio And Porch Features CoveredEnclosedPatio Pool Features None Roof [] Spa Features None Spa YN Yes View Mountain(s)ResidentialSunriseSunset Window Features []

Interior Features

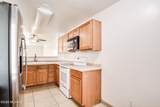
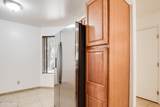
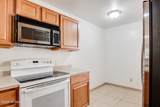
Accessibility Features None Appliances DishwasherElectric CooktopMicrowaveRefrigerator Basement YN No Cooling Central AirCeiling Fans Cooling YN Yes Fireplace Features Living RoomWood Burning Fireplace YN Yes Fireplaces Total 1 Flooring Ceramic Tile Heating Forced AirElectricHeat Pump Heating YN Yes Interior Features [] Kitchen Features Pantry Cabinet Laundry Features DryerStacked SpaceWasherLaundry Closet Levels Two Two Stories YN Yes Unit Level 2

Property Features

Association Amenities OtherPoolSpa/Hot Tub Association Fee 298 Association Fee Frequency Monthly Association Fee Includes Common Area MaintGated CommunityRoof ReplacementStreet MaintSewer Association YN Yes Community Features LightedSpaPoolGatedSidewalksStreet LightsWalking Trail Contract Information Method Of Title Fee (Simple) Disclosures Seller Prop DisclosureInsurance Claims History Report Distressed Info None Electric [] Fema Flood Zone No Green Energy Generation [] Horse YN No Listing Terms FHAVA LoanConventionalCash Municipal Flood Zone No Natural Gas YN Yes Other Equipment [] Property Condition [] Property Sub Type Condominium Road Responsibility HOA Road Surface Type Paved Security Features Carbon Monoxide Detector(s)Smoke Detector(s)Wrought Iron Security Door Sewer [] Special Listing Conditions None Subdivision Restrict Age Restrictions No Subdivision Restrict Deed Restrictions No Tax Annual Amount 1448 Tax Year 2025 Township 13 Utilities Sewer Connected Water Source Public Zoning Pima County - CB1

Listing provided by Hedy Ramani of Engel & Volkers Tucson: 520-954-5800. Listing information © 2026 MLS of Southern Arizona.


MLS of Southern Arizona (Tucson Association of Realtors) logo Listing information Copyright 2026 MLS of Southern Arizona. All Rights Reserved. Data last updated: 2026-10-15T00:06:53.707.
The data relating to real estate listings on this website comes in part from the Internet Data Exchange (IDX) program of Multiple Listing Service of Southern Arizona. IDX information is provided exclusively for consumers' personal, non-commercial use and may not be used for any purpose other than to identify prospective properties consumers may be interested in purchasing. Listings provided by brokerages other than eXp Realty are identified with the MLSSAZ IDX Logo. All Information Is Deemed Reliable But Is Not Guaranteed Accurate.
 
https://bt-photos.global.ssl.fastly.net/tucson/1280_boomver_1_22622330-2.jpg https://bt-photos.global.ssl.fastly.net/tucson/1280_boomver_1_22622330-2.jpg https://bt-photos.global.ssl.fastly.net/tucson/1280_boomver_1_22622330-2.jpg
Logo
eXp Realty
One South Church Avenue, #12
Tucson AZ, 85701
Courtesy of Engel & Volkers Tucson.