Skip To Content

3214 N Cherry Avenue

Tucson, AZ 85719
  • $190,000
  • STATUS: Active
  • ID#: 22626476
Open House
$190,000
  • 2
    BEDS
  • 0.03
    ACRES
  • 1
    BATHS
  • 0
    1/2 BATHS
  • 1,140
    SQFT
  • $167
    $/SQFT
Neighborhood:
Type:
Condo
Built:
1972
County:
Area:

School Information

Elementary School:
Middle School:
High School:
School District:
Courtesy of Coldwell Banker Realty.

Description

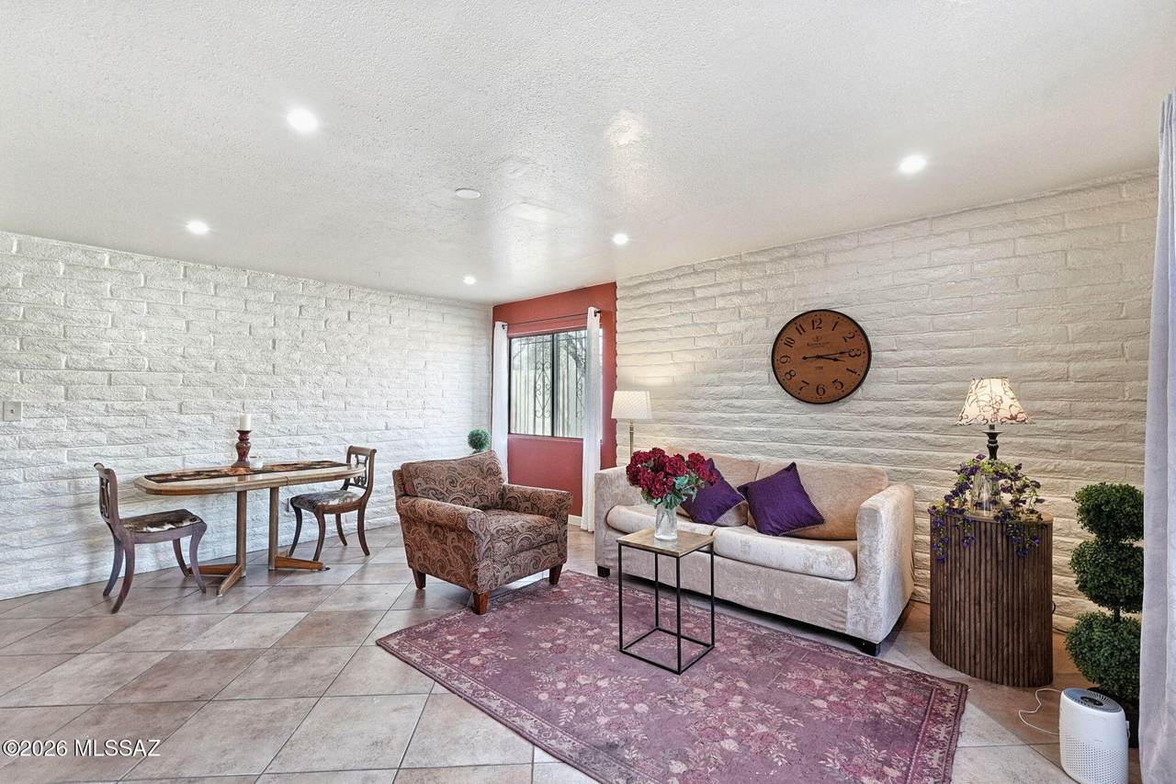
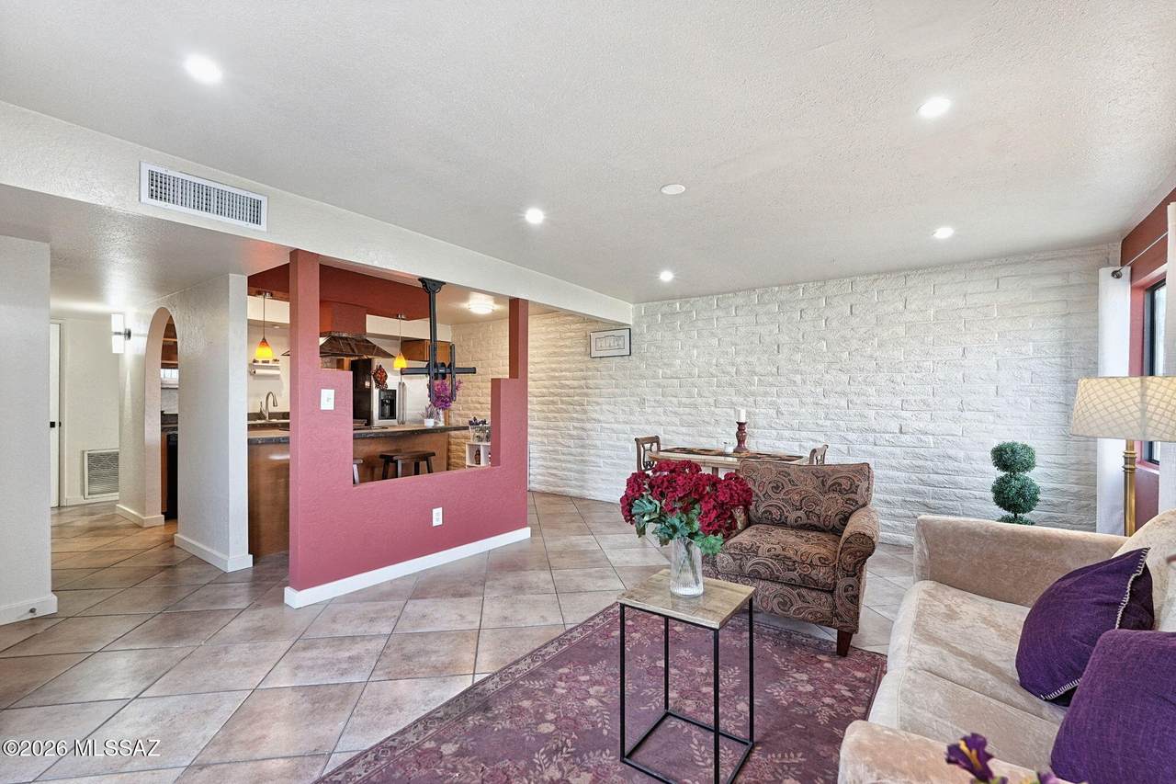
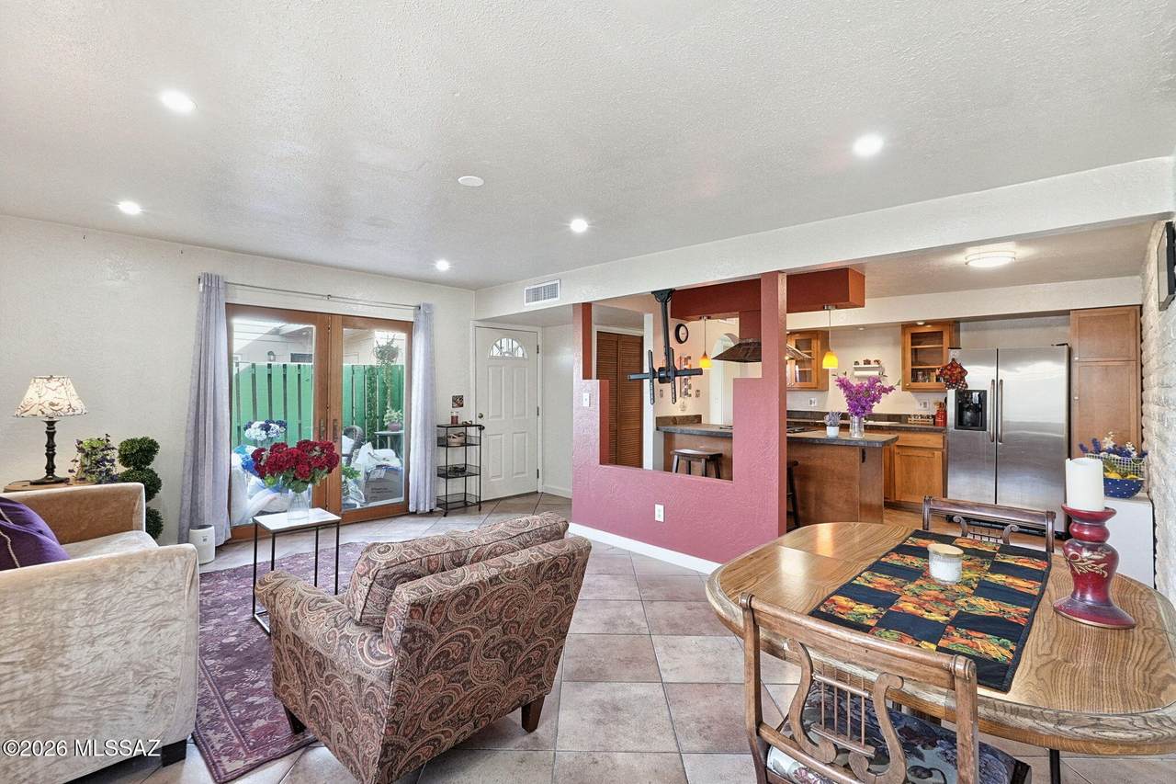
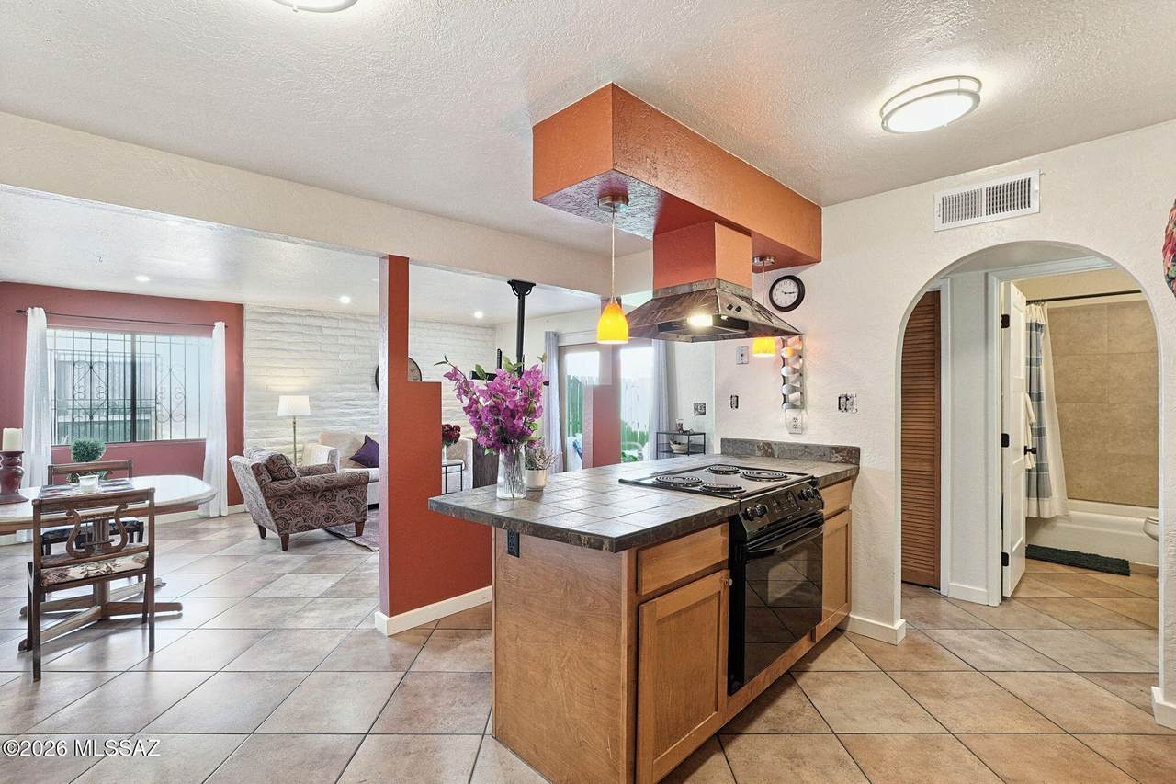
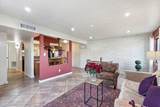
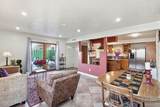
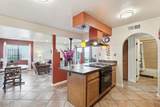
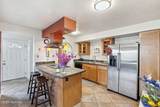
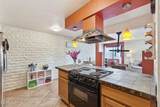
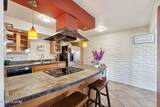
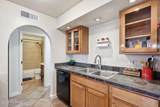
Welcome to a darling and spacious 2-bedroom condo home, blending comfort and charm together. You enter into the private fenced courtyard through the French doors into the well-maintained living area with new interior door, updated recessed lighting and fixtures while overlooking the well-appointed kitchen and breakfast bar perfect for gatherings and entertaining. An added value is the dedicated parking spaces. Close to UA, medical services, shopping, restaurants, minutes to downtown, biking and hiking areas.

Monthly Payment Calculator


MLS of Southern Arizona (Tucson Association of Realtors) logo Listing information Copyright 2026 MLS of Southern Arizona. All Rights Reserved. Data last updated: 2026-11-12T00:06:53.987.
The data relating to real estate listings on this website comes in part from the Internet Data Exchange (IDX) program of Multiple Listing Service of Southern Arizona. IDX information is provided exclusively for consumers' personal, non-commercial use and may not be used for any purpose other than to identify prospective properties consumers may be interested in purchasing. Listings provided by brokerages other than eXp Realty are identified with the MLSSAZ IDX Logo. All Information Is Deemed Reliable But Is Not Guaranteed Accurate.
www.tucson-re.com/homes/183245990
Print Image

3214 N Cherry Avenue Tucson, AZ 85719

  • Price: $190,000
  • Status: Active
  • On Site: Days
  • ID#: 22626476
2
Beds
1
Baths
0
½ Baths
0.03
Acres
1,140
SQFT
$167
$/SQFT
1972
Built
Neighborhood:
Richland Terr Condos
County:
Pima
Area:
Central
Elementary School:
Rio Vista
Middle School:
Amphitheater
High School:
Amphitheater
School District:
Amphitheater
Property Description
Welcome to a darling and spacious 2-bedroom condo home, blending comfort and charm together. You enter into the private fenced courtyard through the French doors into the well-maintained living area with new interior door, updated recessed lighting and fixtures while overlooking the well-appointed kitchen and breakfast bar perfect for gatherings and entertaining. An added value is the dedicated parking spaces. Close to UA, medical services, shopping, restaurants, minutes to downtown, biking and hiking areas.
Exterior Features

Architectural Style Bungalow Attached Garage YN No Carport Spaces 0 Construction Materials BrickStucco Finish Covered Spaces 0 Direction Faces Northwest Exterior Features CourtyardNone Fencing Wood Lot Features Borders Common AreaSubdivided Other Structures [] Parking Features None Patio And Porch Features Patio Pool Features None Roof Built-Up Spa Features None View None Window Features Double Pane Windows

Interior Features

Accessibility Features None Appliances DisposalDishwasherElectric RangeExhaust FanFreezerRefrigeratorWater Purifier Basement YN No Cooling Heat Pump Cooling YN Yes Fireplace Features None Fireplace YN No Fireplaces Total 0 Flooring Ceramic Tile Heating Heat Pump Heating YN Yes Interior Features Kitchen Island Kitchen Features Pantry Closet Laundry Features Stacked SpaceElectric Dryer HookupLaundry Closet Levels One One Story YN Yes Unit Level 1

Property Features

Association Amenities None Association Fee 125 Association Fee Frequency Monthly Association Fee Includes Blanket Ins PolicyCommon Area MaintTrashSewerWater Association YN Yes Community Features Jogging/Bike PathSidewalksStreet Lights Contract Information Method Of Title Fee (Simple) Disclosures Seller Prop DisclosureUnknownLead-Based Paint Distressed Info None Electric [] Fema Flood Zone No Green Energy Generation [] Horse YN No Listing Terms FHAVA LoanConventionalCash Municipal Flood Zone No Other Equipment [] Property Condition [] Property Sub Type Condominium Road Responsibility City Road Surface Type Paved Security Features Security LightsSecurity ScreensSmoke Detector(s) Sewer [] Special Listing Conditions None Subdivision Restrict Age Restrictions No Subdivision Restrict Deed Restrictions Yes Tax Annual Amount 891 Tax Year 2026 Township 14 Utilities Sewer Connected Water Source Public Zoning Tucson - R2

Listing provided by Sue West of Coldwell Banker Realty: 520-577-7433. Listing information © 2026 MLS of Southern Arizona.


MLS of Southern Arizona (Tucson Association of Realtors) logo Listing information Copyright 2026 MLS of Southern Arizona. All Rights Reserved. Data last updated: 2026-11-12T00:06:53.987.
The data relating to real estate listings on this website comes in part from the Internet Data Exchange (IDX) program of Multiple Listing Service of Southern Arizona. IDX information is provided exclusively for consumers' personal, non-commercial use and may not be used for any purpose other than to identify prospective properties consumers may be interested in purchasing. Listings provided by brokerages other than eXp Realty are identified with the MLSSAZ IDX Logo. All Information Is Deemed Reliable But Is Not Guaranteed Accurate.
 
https://bt-photos.global.ssl.fastly.net/tucson/1280_boomver_5_22626476-2.jpg https://bt-photos.global.ssl.fastly.net/tucson/1280_boomver_5_22626476-2.jpg https://bt-photos.global.ssl.fastly.net/tucson/1280_boomver_5_22626476-2.jpg
Logo
eXp Realty
One South Church Avenue, #12
Tucson AZ, 85701
Courtesy of Coldwell Banker Realty.