Skip To Content

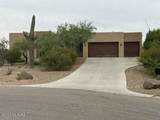
14466 E Flamingo Crescent Place

Vail, AZ 85641
  • $2,850/mo.
  • STATUS: Active
  • ID#: 22613673
Rental
UPDATED: 237 min ago
$2,850/mo.
Rental
  • 3
    BEDS
  • 1.13
    ACRES
  • 2
    BATHS
  • 1
    1/2 BATHS
  • 2,572
    SQFT
Type:
Rentals
Built:
2016
County:

School Information

Elementary School:
Middle School:
School District:
Courtesy of Realty Executives Arizona Territory.

Description

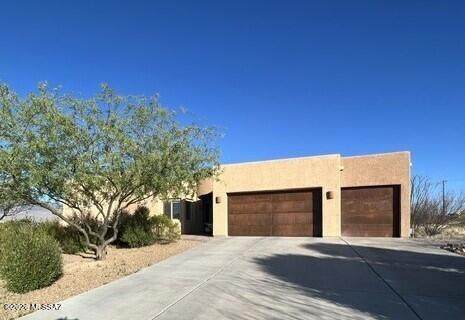
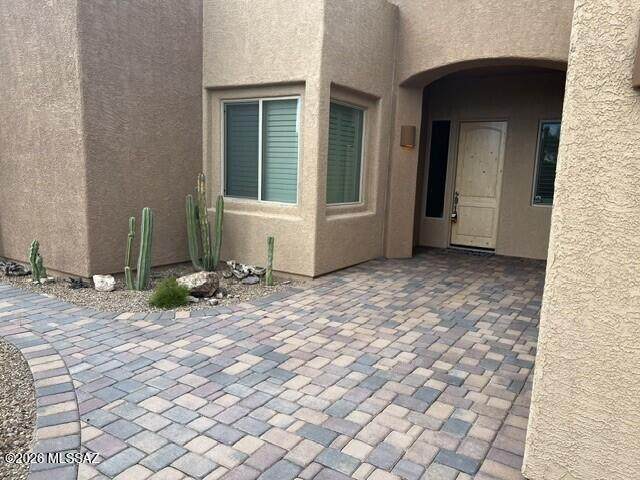
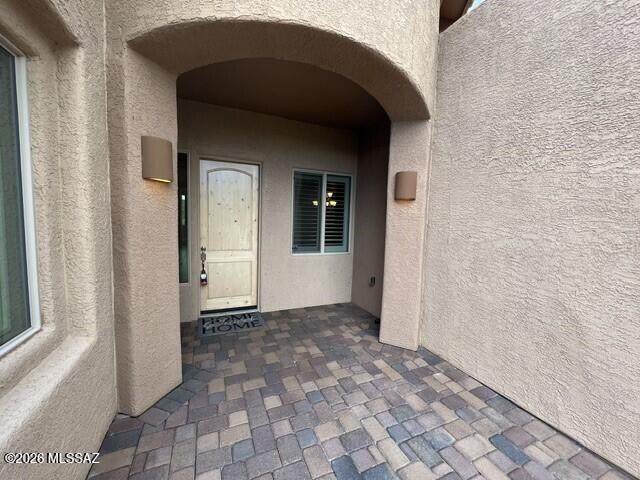
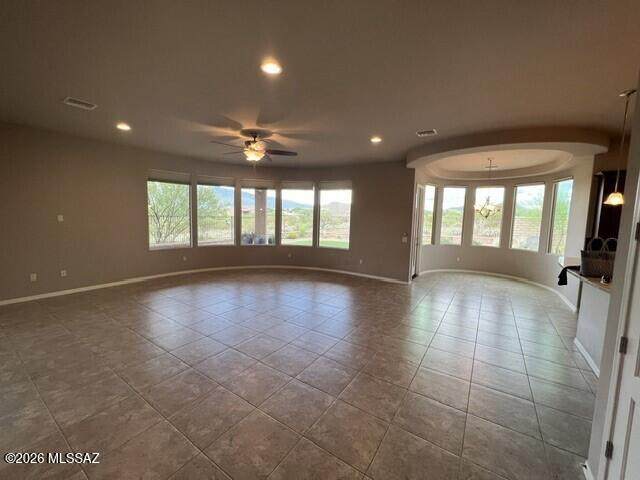
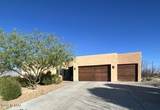
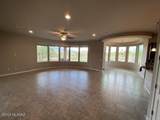
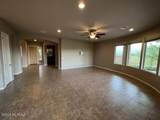
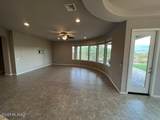
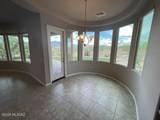
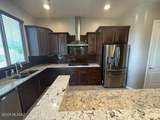
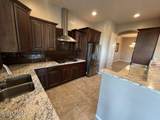
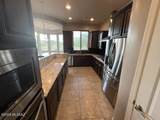
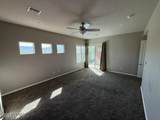
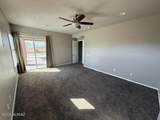
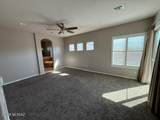
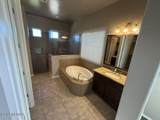
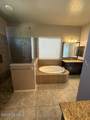
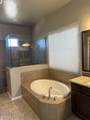
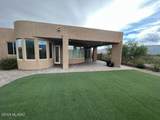
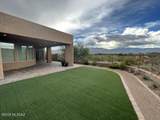
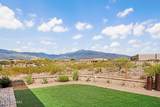
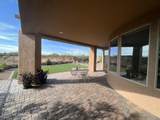
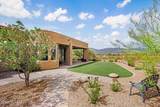
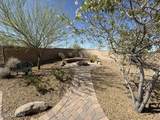
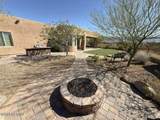
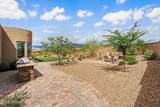
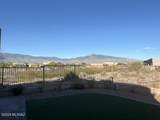
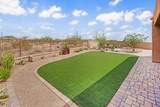
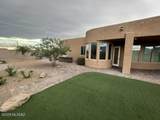
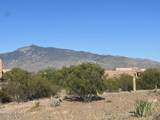
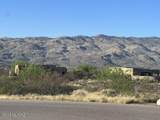
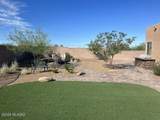
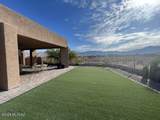
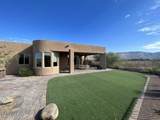
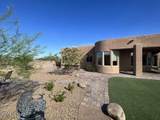
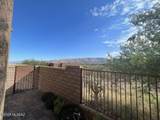
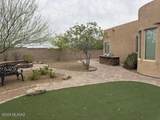
Enjoy desert living at its finest in the highly sought-after Estates at Old Spanish Trail. This beautifully appointed home features an open-concept great room that flows seamlessly into a gourmet kitchen complete with granite countertops, large center island, gas cooktop, and abundant cabinet space that is perfect for entertaining and everyday living. The spacious primary suite offers a luxurious retreat with a soaking tub, walk-in shower, and generous closet space. A versatile den provides the ideal setting for a home office, media room, or guest space. Step outside to a private backyard oasis featuring a covered patio, artificial turf, paver hardscape, cozy fire pit, and built-in grill. Relax and take in the stunning mountain views while enjoying Arizona's beautiful outdoor lifestyle.


MLS of Southern Arizona (Tucson Association of Realtors) logo Listing information Copyright 2026 MLS of Southern Arizona. All Rights Reserved. Data last updated: 2026-10-14T00:06:55.417.
The data relating to real estate listings on this website comes in part from the Internet Data Exchange (IDX) program of Multiple Listing Service of Southern Arizona. IDX information is provided exclusively for consumers' personal, non-commercial use and may not be used for any purpose other than to identify prospective properties consumers may be interested in purchasing. Listings provided by brokerages other than eXp Realty are identified with the MLSSAZ IDX Logo. All Information Is Deemed Reliable But Is Not Guaranteed Accurate.
www.tucson-re.com/homes/177023437
Print Image

14466 E Flamingo Crescent Place Vail, AZ 85641

  • Price: $2,850/mo.
  • Status: Active
  • On Site: Days
  • Updated: 237 min ago
  • ID#: 22613673
3
Beds
2
Baths
1
½ Baths
1.13
Acres
2,572
SQFT
2016
Built
Neighborhood:
Estates At Old Spanish Trail (1-115)
County:
Pima
Area:
Upper Southeast
Elementary School:
Ocotillo Ridge
Middle School:
Old Vail
High School:
Andrada Polytechnic High School
School District:
Vail
Property Description
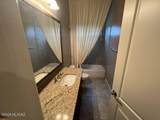
Enjoy desert living at its finest in the highly sought-after Estates at Old Spanish Trail. This beautifully appointed home features an open-concept great room that flows seamlessly into a gourmet kitchen complete with granite countertops, large center island, gas cooktop, and abundant cabinet space that is perfect for entertaining and everyday living. The spacious primary suite offers a luxurious retreat with a soaking tub, walk-in shower, and generous closet space. A versatile den provides the ideal setting for a home office, media room, or guest space. Step outside to a private backyard oasis featuring a covered patio, artificial turf, paver hardscape, cozy fire pit, and built-in grill. Relax and take in the stunning mountain views while enjoying Arizona's beautiful outdoor lifestyle.
Exterior Features

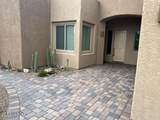
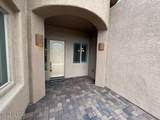
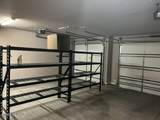
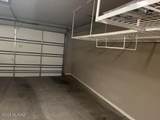
Architectural Style Territorial Attached Garage YN Yes Carport Spaces 0 Construction Materials Frame - Stucco Covered Spaces 3 Exterior Features Built-in BarbecueNone Fencing BlockWrought Iron Lot Features SubdividedBorders Common AreaNorth/South Exposure Other Structures Second Garage Parking Features [] Patio And Porch Features PaverCoveredPatio Pool Features [] Roof Tile Spa Features None Structure Type [] View SunriseSunsetMountain(s) Window Features []

Interior Features

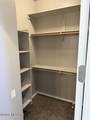
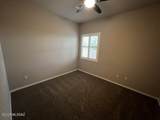
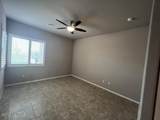
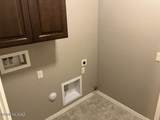
Accessibility Features None Appliances DisposalDishwasherGas CooktopMicrowaveRefrigerator Basement YN No Cooling Zoned Cooling YN Yes Fireplace Features None Fireplace YN No Fireplaces Total 0 Flooring CarpetCeramic Tile Formal Dining Room YN Yes Furnished Unfurnished Heating Natural GasZoned Heating YN Yes Interior Features Walk-In Closet(s)Kitchen Island Kitchen Features Countertops Granite Kitchen Features Pantry Closet Laundry Features Dryer IncludedWasher IncludedLaundry Room Levels One Living Areas Great Room YN Yes Split Bedroom Plan YN Yes

Property Features

Association Amenities None Association Fee Includes Common Area Maintenance Community Features Jogging/Bike PathPaved Street Electric [] Horse YN Yes Natural Gas YN Yes Other Equipment [] Pets Considered Yes Property Sub Type Single Family Residence Road Responsibility City Road Surface Type Paved Security Features PrewiredSmoke Detectors Sewer [] Special Listing Conditions [] Subdivision Restrict Age Restrictions4 No Subdivision Restrict Deed Restrictions3 Yes Utilities Sewer Connected Water Source Public Zoning Description Pima County - CR1

Listing provided by Dennis Kraesig of Realty Executives Arizona Territory: 520-314-3255. Listing information © 2026 MLS of Southern Arizona.


MLS of Southern Arizona (Tucson Association of Realtors) logo Listing information Copyright 2026 MLS of Southern Arizona. All Rights Reserved. Data last updated: 2026-10-14T00:06:55.417.
The data relating to real estate listings on this website comes in part from the Internet Data Exchange (IDX) program of Multiple Listing Service of Southern Arizona. IDX information is provided exclusively for consumers' personal, non-commercial use and may not be used for any purpose other than to identify prospective properties consumers may be interested in purchasing. Listings provided by brokerages other than eXp Realty are identified with the MLSSAZ IDX Logo. All Information Is Deemed Reliable But Is Not Guaranteed Accurate.
 
https://bt-photos.global.ssl.fastly.net/tucson/orig_boomver_2_22613673-2.jpg https://bt-photos.global.ssl.fastly.net/tucson/orig_boomver_2_22613673-2.jpg https://bt-photos.global.ssl.fastly.net/tucson/orig_boomver_2_22613673-2.jpg
Logo
eXp Realty
One South Church Avenue, #12
Tucson AZ, 85701
Courtesy of Realty Executives Arizona Territory.