
Skip To Content

101 S Players Club Drive , #3202

Tucson, AZ 85745
  • $265,000
  • STATUS: Active
  • ID#: 22619329
$265,000
  • 3
    BEDS
  • 0.02
    ACRES
  • 2
    BATHS
  • 0
    1/2 BATHS
  • 1,113
    SQFT
  • $238
    $/SQFT
Type:
Condo
Built:
1996
County:
Area:

School Information

Elementary School:
Middle School:
High School:
School District:
Courtesy of OMNI Homes International.

Description

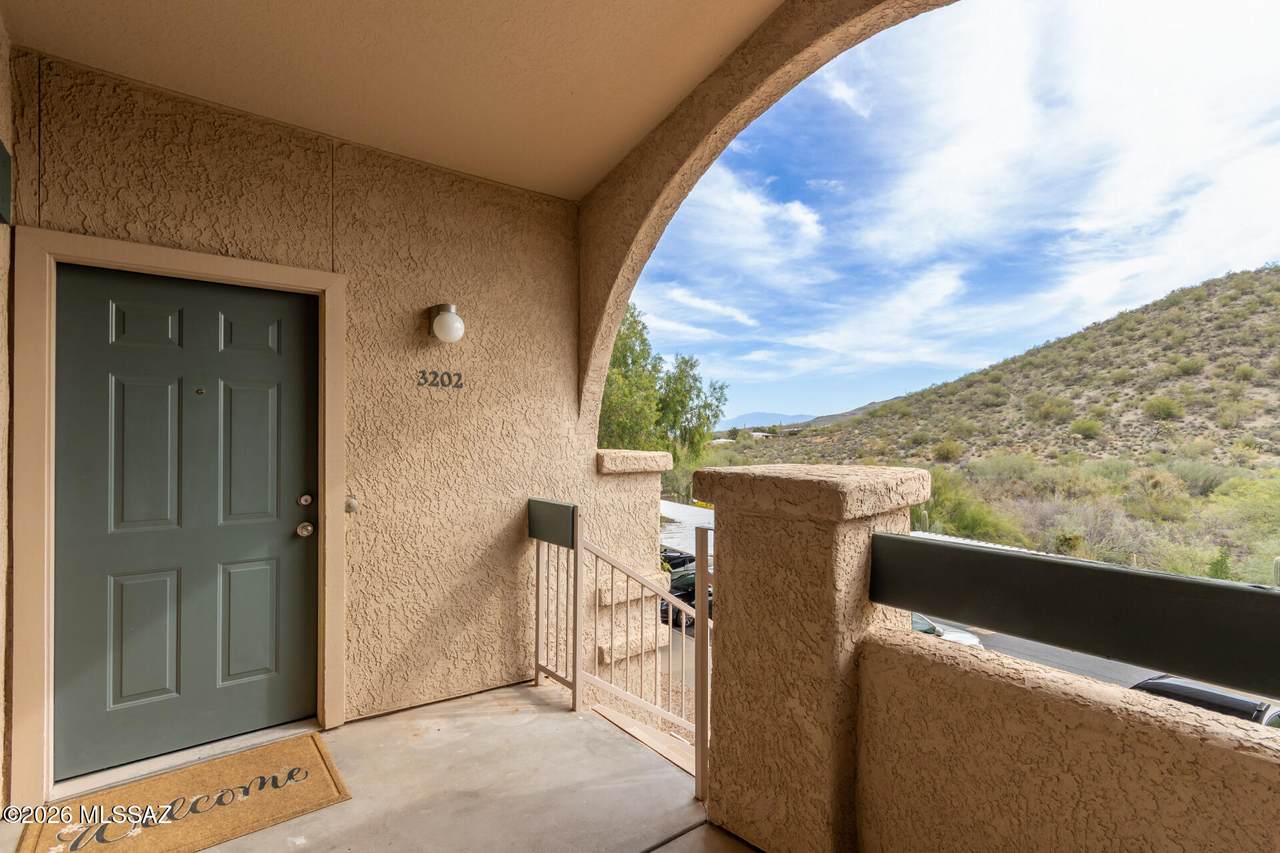
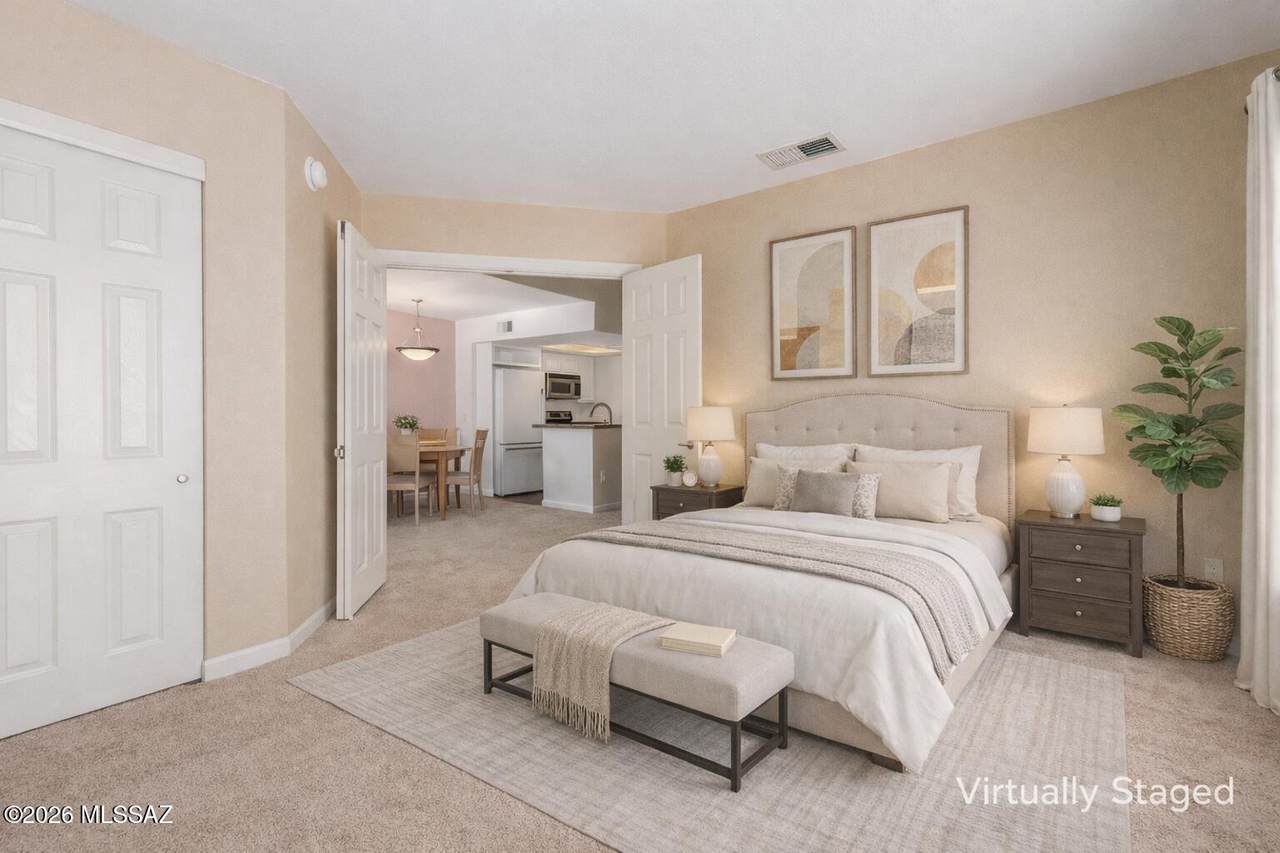
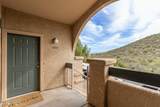
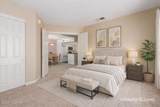
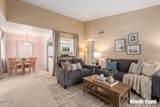
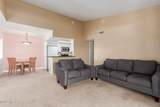
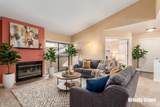
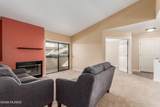
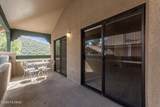
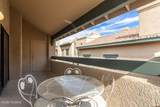
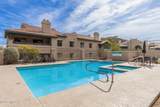
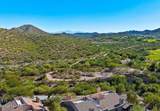
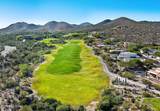
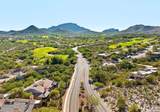
A condo with a VIEW!! Tucked away at the back of this exclusive luxury community, this exceptional residence offers privacy, tranquility, and breathtaking natural surroundings. Unwind on your private balcony as you watch wildlife roam the hillside and meander through the wash. Inside, you'll find a spacious, light-filled retreat with an inviting open feel. Cozy up by the crackling fireplace on cool winter evenings, then spend sunny days relaxing beside the sparkling resort-style pool. Whether you're searching for a year-round residence or the perfect seasonal escape from harsh winter weather, this beautifully appointed condo offers the ideal blend of comfort, elegance, and serene desert living.

Monthly Payment Calculator


MLS of Southern Arizona (Tucson Association of Realtors) logo Listing information Copyright 2026 MLS of Southern Arizona. All Rights Reserved. Data last updated: 2026-10-14T00:06:55.417.
The data relating to real estate listings on this website comes in part from the Internet Data Exchange (IDX) program of Multiple Listing Service of Southern Arizona. IDX information is provided exclusively for consumers' personal, non-commercial use and may not be used for any purpose other than to identify prospective properties consumers may be interested in purchasing. Listings provided by brokerages other than eXp Realty are identified with the MLSSAZ IDX Logo. All Information Is Deemed Reliable But Is Not Guaranteed Accurate.
www.tucson-re.com/homes/179928162
Print Image

101 S Players Club Drive , #3202 Tucson, AZ 85745

  • Price: $265,000
  • Status: Active
  • On Site: Days
  • ID#: 22619329
3
Beds
2
Baths
0
½ Baths
0.02
Acres
1,113
SQFT
$238
$/SQFT
1996
Built
Neighborhood:
Moonrise at Starr Pass Condominium
County:
Pima
Area:
West
Elementary School:
Tolson
Middle School:
Maxwell K-8
High School:
Cholla
School District:
TUSD
Property Description
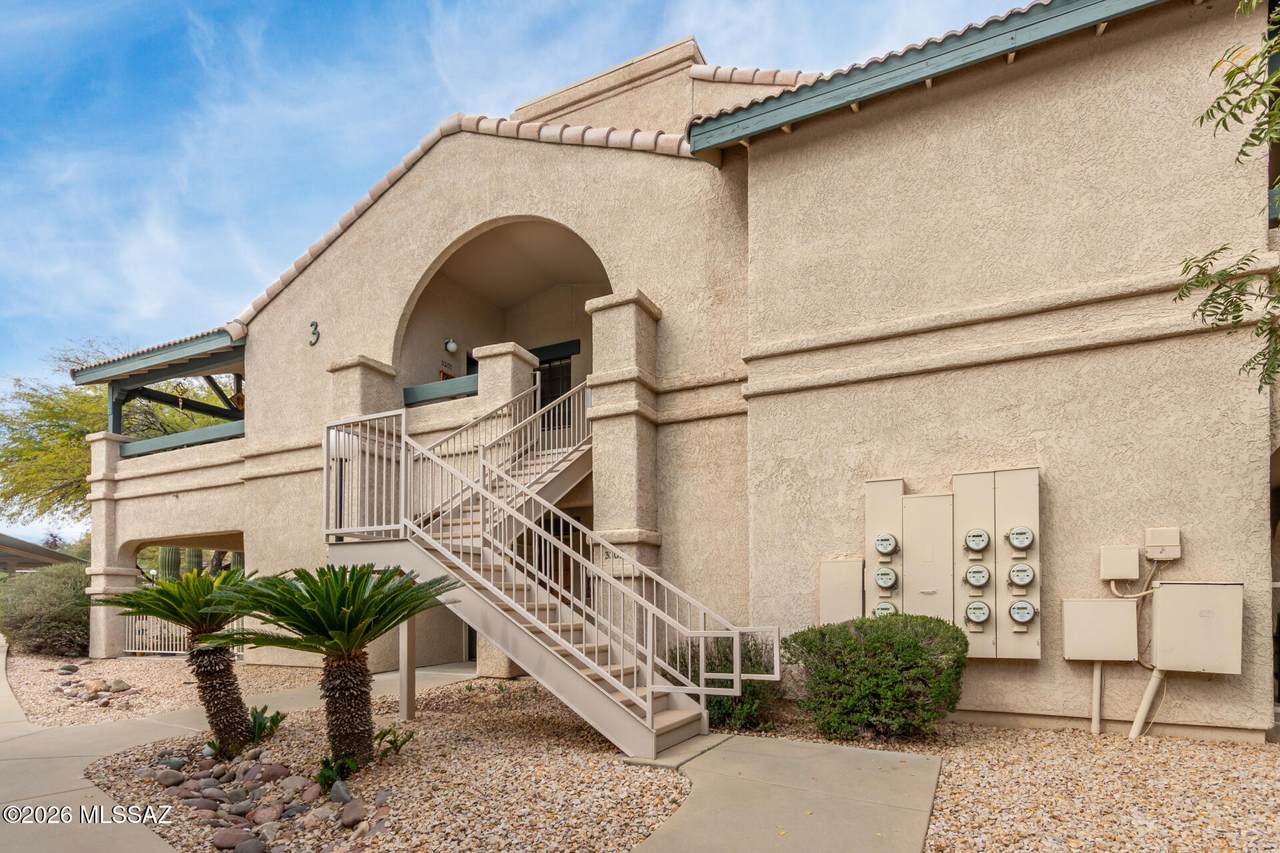
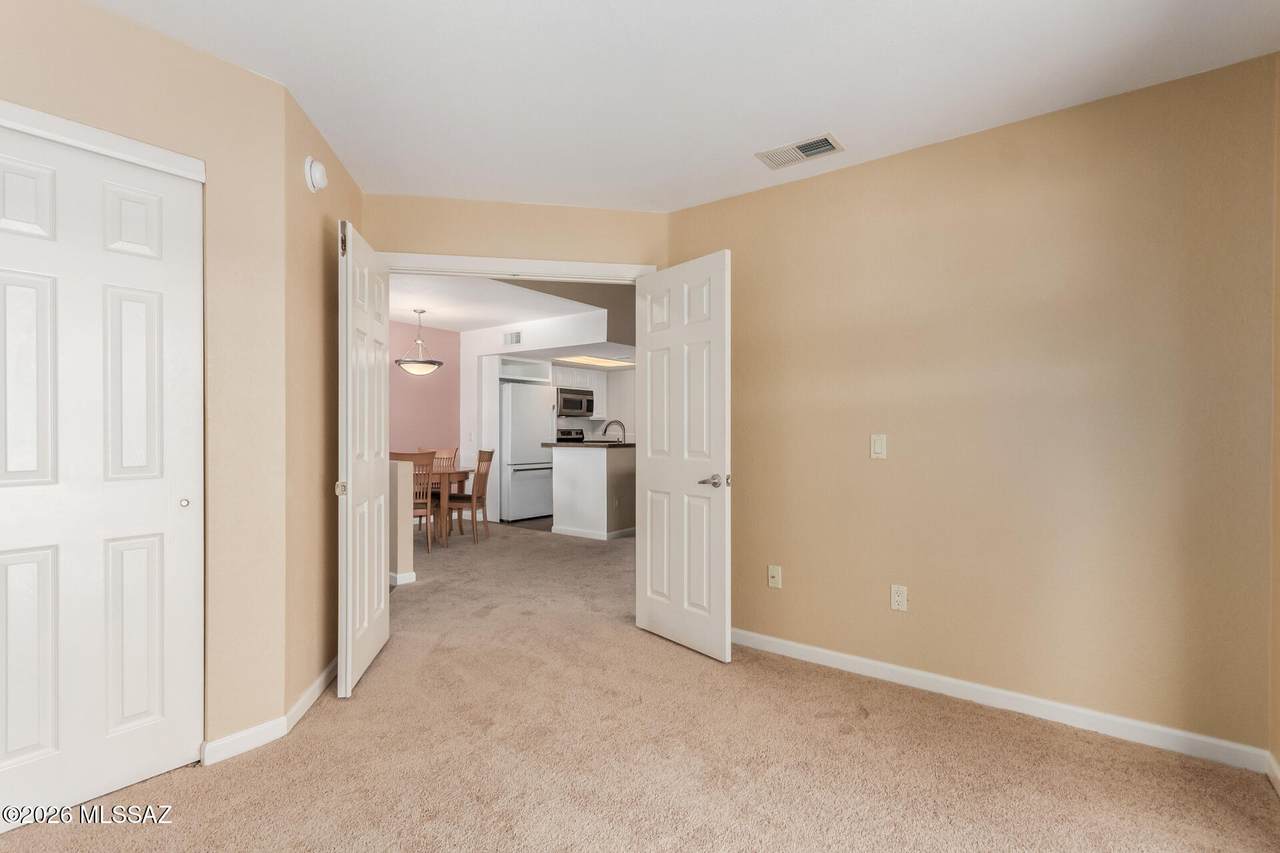
A condo with a VIEW!! Tucked away at the back of this exclusive luxury community, this exceptional residence offers privacy, tranquility, and breathtaking natural surroundings. Unwind on your private balcony as you watch wildlife roam the hillside and meander through the wash. Inside, you'll find a spacious, light-filled retreat with an inviting open feel. Cozy up by the crackling fireplace on cool winter evenings, then spend sunny days relaxing beside the sparkling resort-style pool. Whether you're searching for a year-round residence or the perfect seasonal escape from harsh winter weather, this beautifully appointed condo offers the ideal blend of comfort, elegance, and serene desert living.
Exterior Features

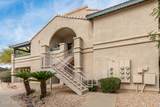
Architectural Style Mediterranean Attached Garage YN No Carport Spaces 1 Construction Materials Frame - Stucco Covered Spaces 1 Exterior Features BalconyNone Fencing None Lot Features Borders Common AreaEast/West ExposureDecorative Gravel Other Structures [] Parking Features Shared DrivewayDetached Patio And Porch Features OtherCovered Pool Features None Roof Tile Spa Features None Spa YN Yes View Mountain(s) Window Features []

Interior Features

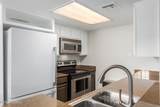
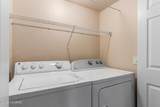
Accessibility Features None Appliances DisposalElectric CooktopElectric OvenMicrowaveRefrigerator Basement YN No Cooling Central Air Cooling YN Yes Fireplace Features Wood BurningGreat Room Fireplace YN Yes Fireplaces Total 1 Flooring Carpet Furnished Furnished Heating Forced Air Heating YN Yes Interior Features [] Kitchen Features Countertops Granite Laundry Features DryerWasherLaundry Closet Levels One Living Areas Great Room YN Yes One Story YN Yes Split Bedroom Plan YN Yes Unit Level 2

Property Features

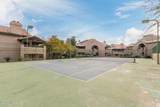
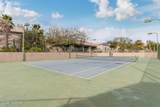
Association Amenities PoolSpa/Hot TubTennis Court(s) Association Fee 328 Association Fee Frequency Monthly Association Fee Includes Common Area MaintExterior Mnt of UnitFront Yard MaintRoof RepairRoof ReplacementStreet MaintTrashPest ControlSewerWater Association YN Yes Community Features Paved StreetSpaPoolGolfTennis Court(s)Fitness CenterSidewalksWalking Trail Contract Information Method Of Title Condo Disclosures None Distressed Info None Electric [] Fema Flood Zone No Green Energy Generation [] Horse YN No Listing Terms ConventionalCashSubmit Municipal Flood Zone No Other Equipment [] Property Condition [] Property Sub Type Condominium Road Responsibility HOA Road Surface Type Paved Security Features Carbon Monoxide Detector(s) Sewer [] Special Listing Conditions None Subdivision Restrict Age Restrictions No Subdivision Restrict Deed Restrictions Yes Tax Annual Amount 1634 Tax Year 2025 Township 14 Utilities Sewer Connected Water Source OtherWater Company Zoning Tucson - R2

Listing provided by Lindsay Pancoast of OMNI Homes International: 520-474-1777. Listing information © 2026 MLS of Southern Arizona.


MLS of Southern Arizona (Tucson Association of Realtors) logo Listing information Copyright 2026 MLS of Southern Arizona. All Rights Reserved. Data last updated: 2026-10-14T00:06:55.417.
The data relating to real estate listings on this website comes in part from the Internet Data Exchange (IDX) program of Multiple Listing Service of Southern Arizona. IDX information is provided exclusively for consumers' personal, non-commercial use and may not be used for any purpose other than to identify prospective properties consumers may be interested in purchasing. Listings provided by brokerages other than eXp Realty are identified with the MLSSAZ IDX Logo. All Information Is Deemed Reliable But Is Not Guaranteed Accurate.
 
https://bt-photos.global.ssl.fastly.net/tucson/1280_boomver_2_22619329-2.jpg https://bt-photos.global.ssl.fastly.net/tucson/1280_boomver_2_22619329-2.jpg https://bt-photos.global.ssl.fastly.net/tucson/1280_boomver_2_22619329-2.jpg
Logo
eXp Realty
One South Church Avenue, #12
Tucson AZ, 85701
Courtesy of OMNI Homes International.